Leave a Message

Thank you for your message. We will be in touch with you shortly.

544 Banchory Dr
544 Banchory Dr
544 Banchory Dr
544 Banchory Dr
544 Banchory Dr
544 Banchory Dr
544 Banchory Dr
544 Banchory Dr
544 Banchory Dr
544 Banchory Dr
544 Banchory Dr
544 Banchory Dr
544 Banchory Dr
544 Banchory Dr
544 Banchory Dr
544 Banchory Dr
544 Banchory Dr
544 Banchory Dr
544 Banchory Dr
544 Banchory Dr
544 Banchory Dr
544 Banchory Dr
544 Banchory Dr
544 Banchory Dr
544 Banchory Dr
544 Banchory Dr
544 Banchory Dr
544 Banchory Dr
544 Banchory Dr
544 Banchory Dr
544 Banchory Dr
544 Banchory Dr
544 Banchory Dr
544 Banchory Dr
544 Banchory Dr
544 Banchory Dr
544 Banchory Dr
544 Banchory Dr
544 Banchory Dr
544 Banchory Dr
VIEW PHOTOS
Courtesy of eXp Realty, Jessica Huggett Listing Contact: 6154775867 
$549,000

544 Banchory Dr

3 Beds 3 Baths 2,553 Sq.Ft. 0.26 Acres

Description

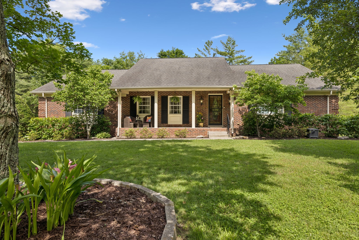
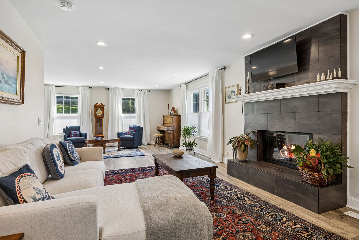
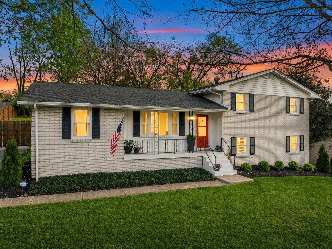
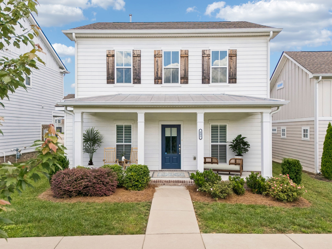
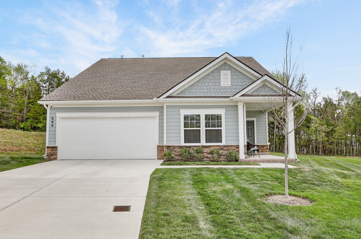
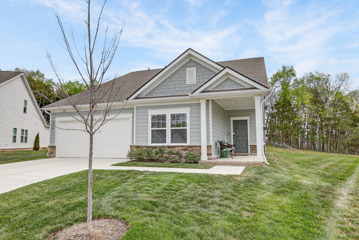
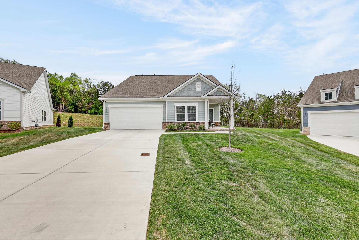
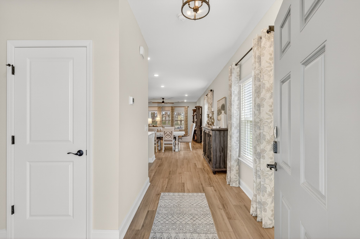
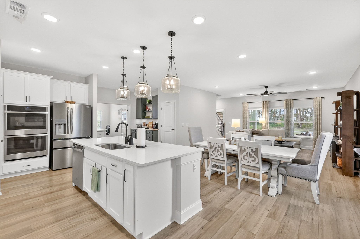
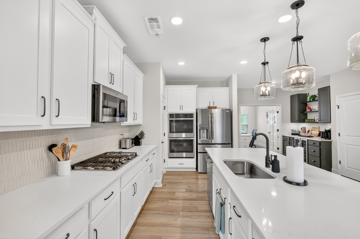
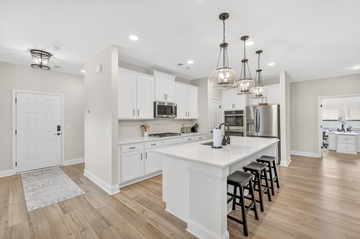
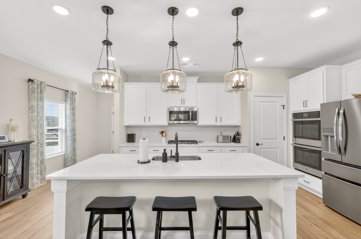
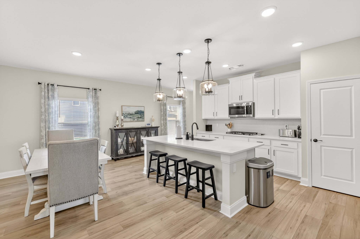
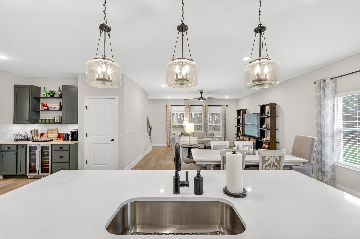
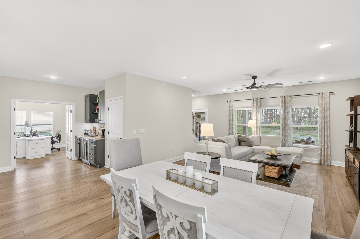
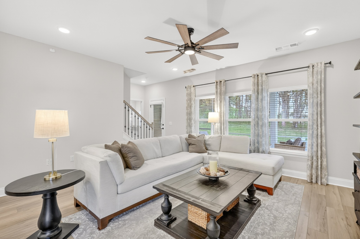
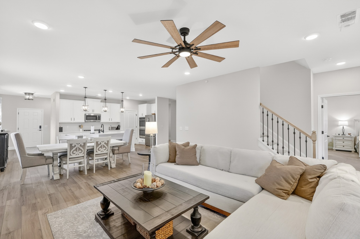
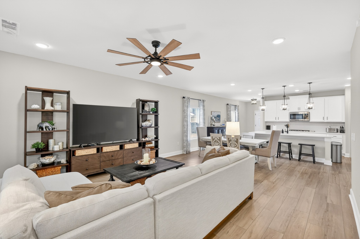
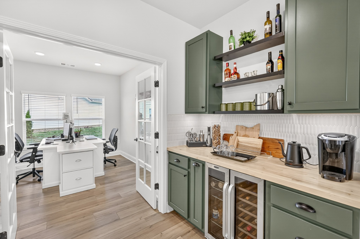
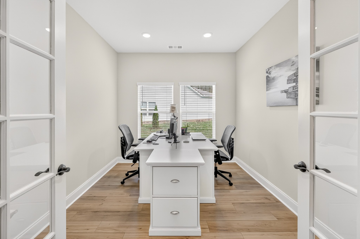
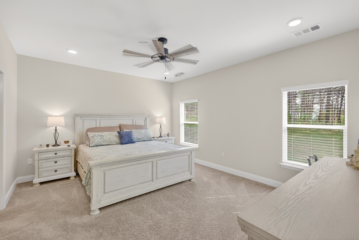
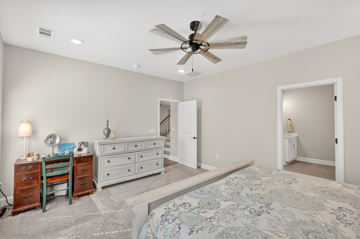
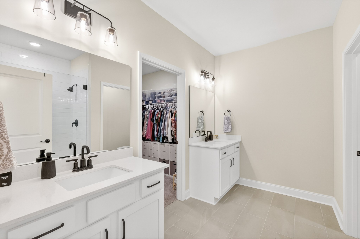
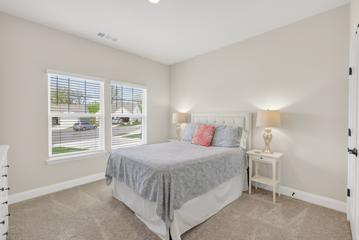
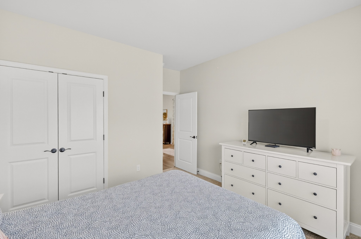
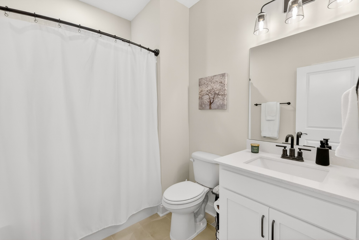
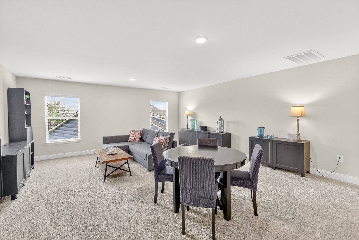
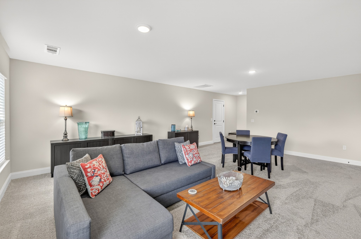
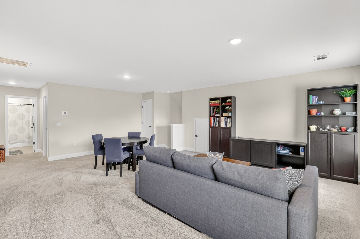
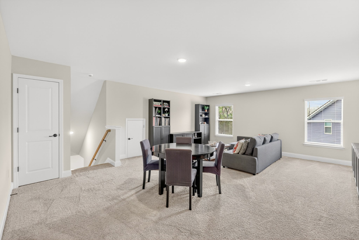
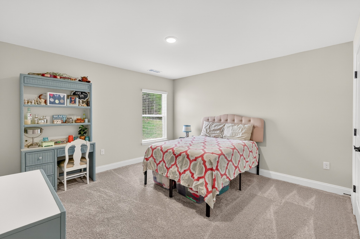
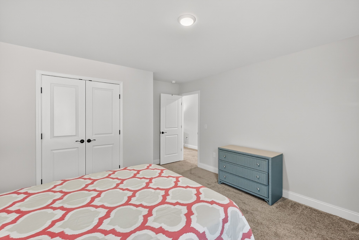
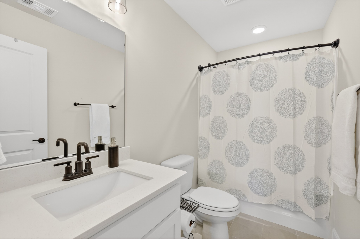
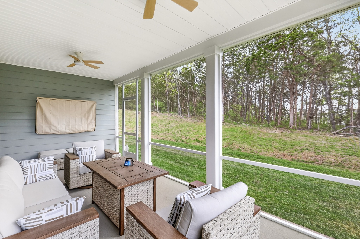
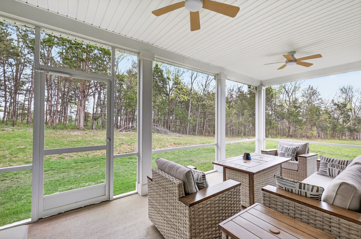
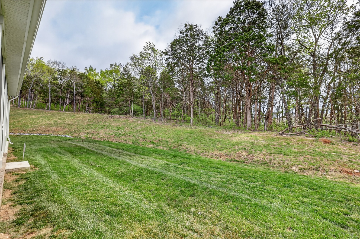
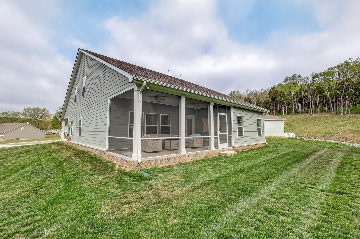
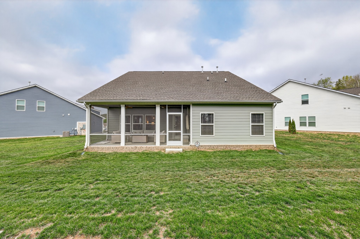
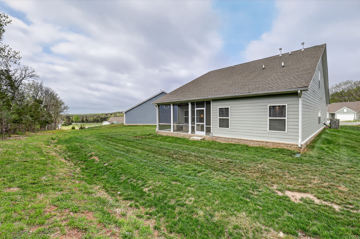
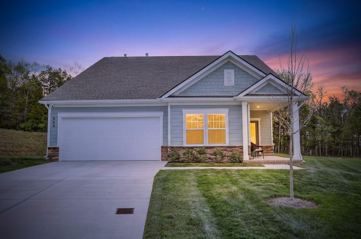
Priced to Sell at $215/sq. ft!!!! Welcome to easy, elevated living in the sought-after 55+ community of Stewarts Glen in Smyrna! Perfectly positioned on an oversized cul-de-sac homesite backing to private green space, this nearly new home (less than 2 years old) offers the ideal blend of comfort, style, and low-maintenance living. Inside, you'll find over 2,550 square feet of thoughtfully designed space featuring an open-concept layout filled with natural light and sleek, modern finishes. The main level includes two spacious bedrooms plus a dedicated office--perfect for working from home or hobbies--while upstairs offers a private third bedroom with full bath and versatile bonus room, ideal for guests or additional living space. The heart of the home is the stunning kitchen, complete with quartz countertops, crisp white cabinetry, stainless steel appliances, a gas cooktop, and double ovens--perfect for entertaining or everyday living. A custom beverage station adds a stylish and functional touch for hosting. Other notable features are the luxury vinyl planking, outdoor cameras and video doorbell. Unwind year-round in the screened lanai overlooking peaceful, private surroundings--your own retreat right at home. This move-in ready home is one of only 18 detached homes in the Stewarts Glen community and combines upscale finishes, flexible living space, and an unbeatable homesite. The community features a covered pavilion for gathering together and a pickleball court. Don't miss your opportunity to enjoy the lifestyle you've been waiting for in one of Smyrna's most desirable active adult communities!

Share Property

Location

544 Banchory Dr, Smyrna, TN 37167

Status

Sold
Donnel Milam

Donnel Milam

TITLE

Broker | Luxury Listing Specialist

Property Amenities

Interior
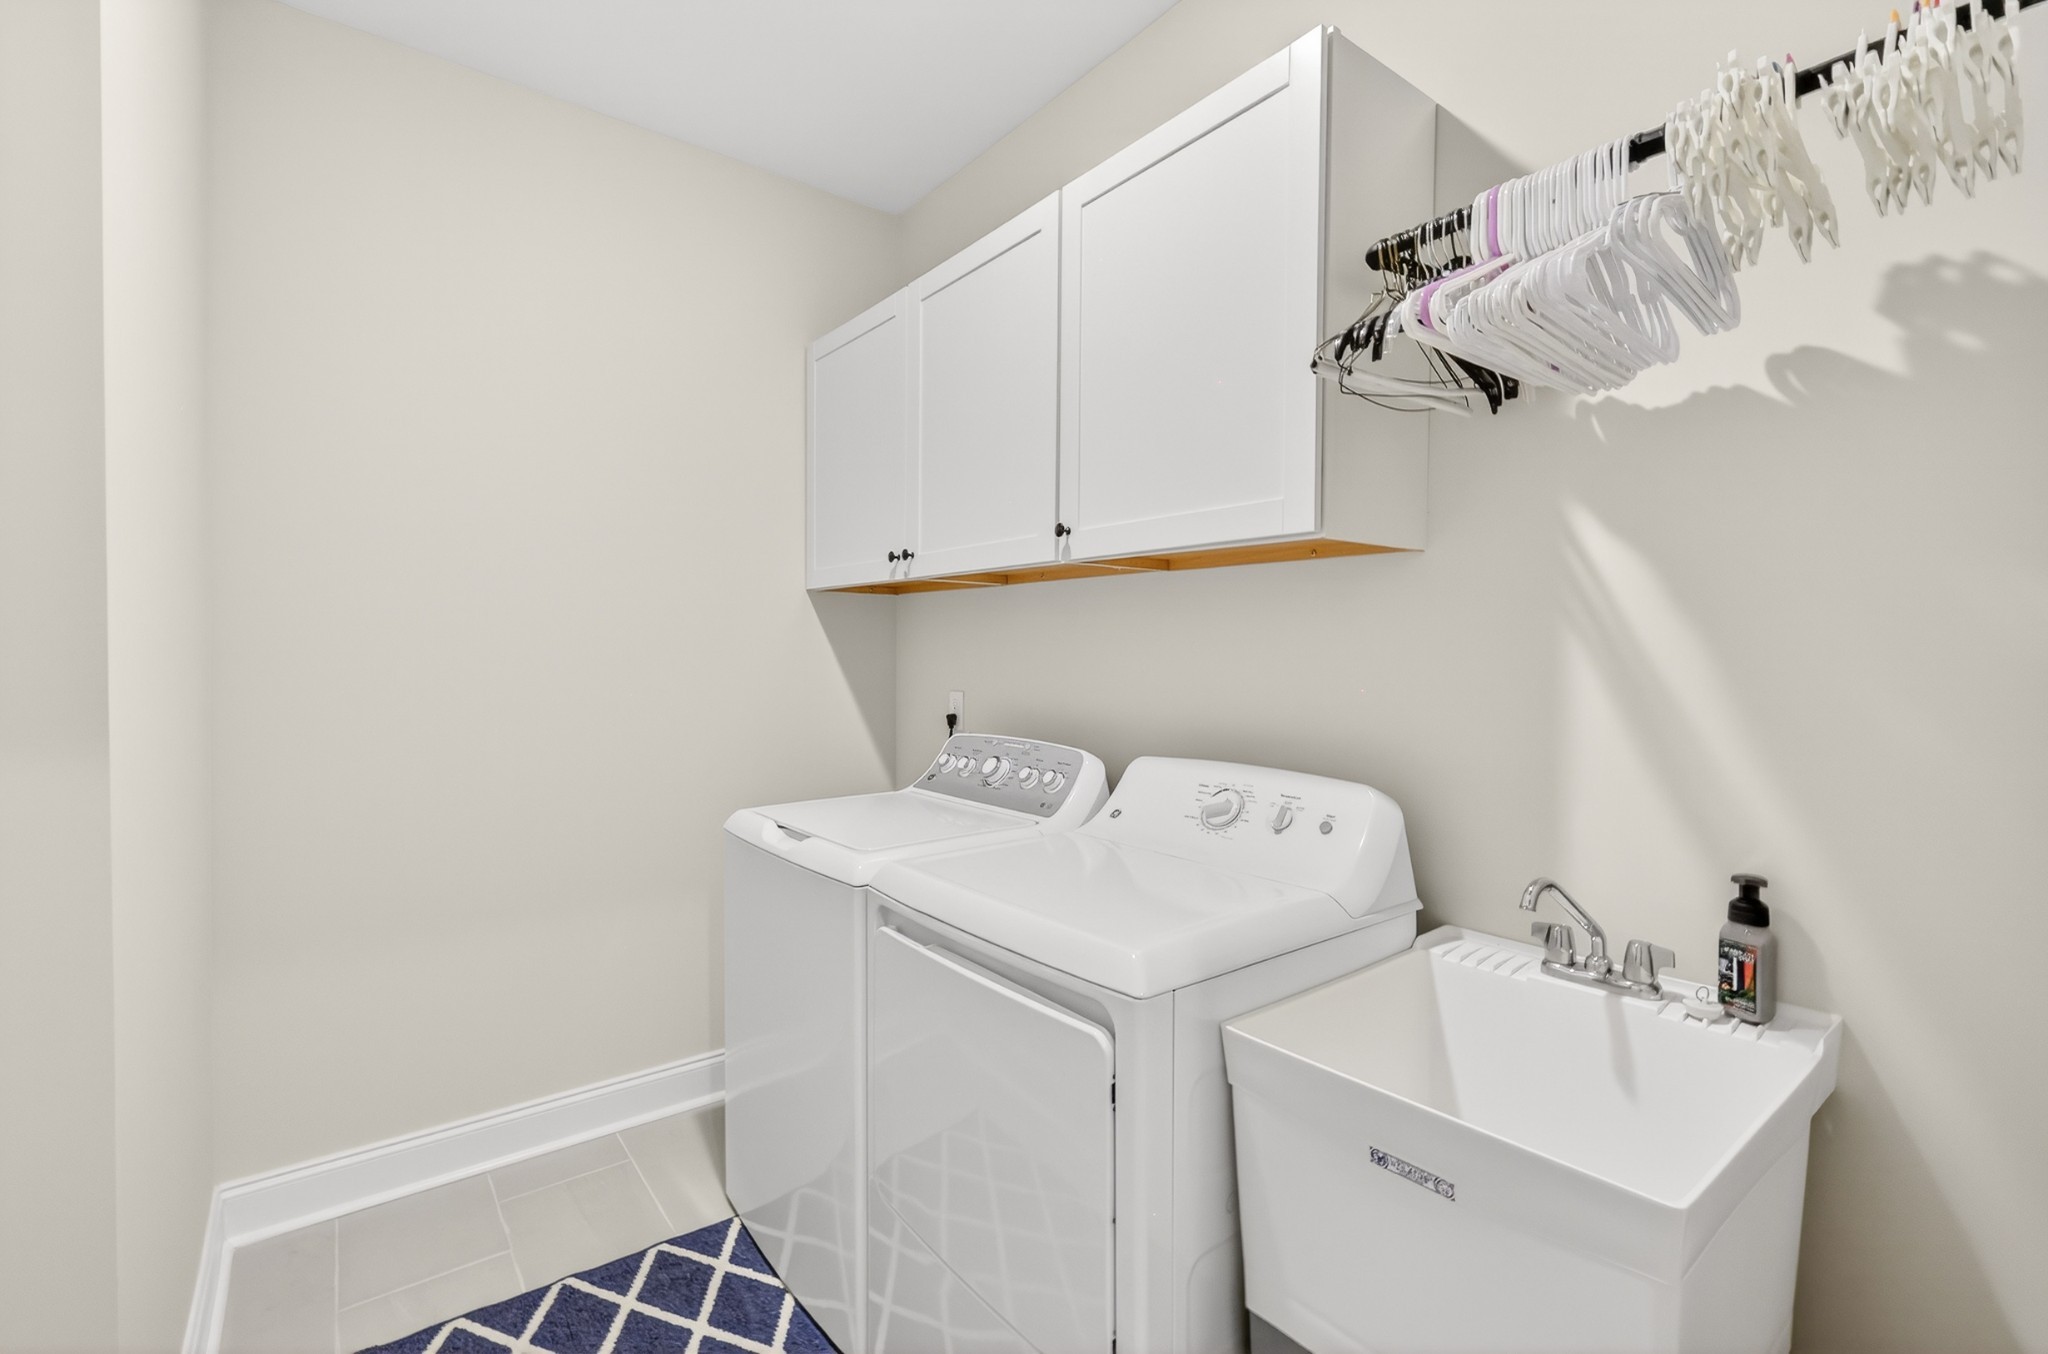
Laundry room Electric Dryer Hookup, Washer Hookup
Appliances Double Oven, Built-In Gas Range, Cooktop, Dishwasher, Disposal, Dryer, Microwave, Refrigerator, Stainless Steel Appliance(s), Washer
Flooring Carpet, Luxury Vinyl, Tile
Total Bedrooms: 3
Full Bathrooms: 3
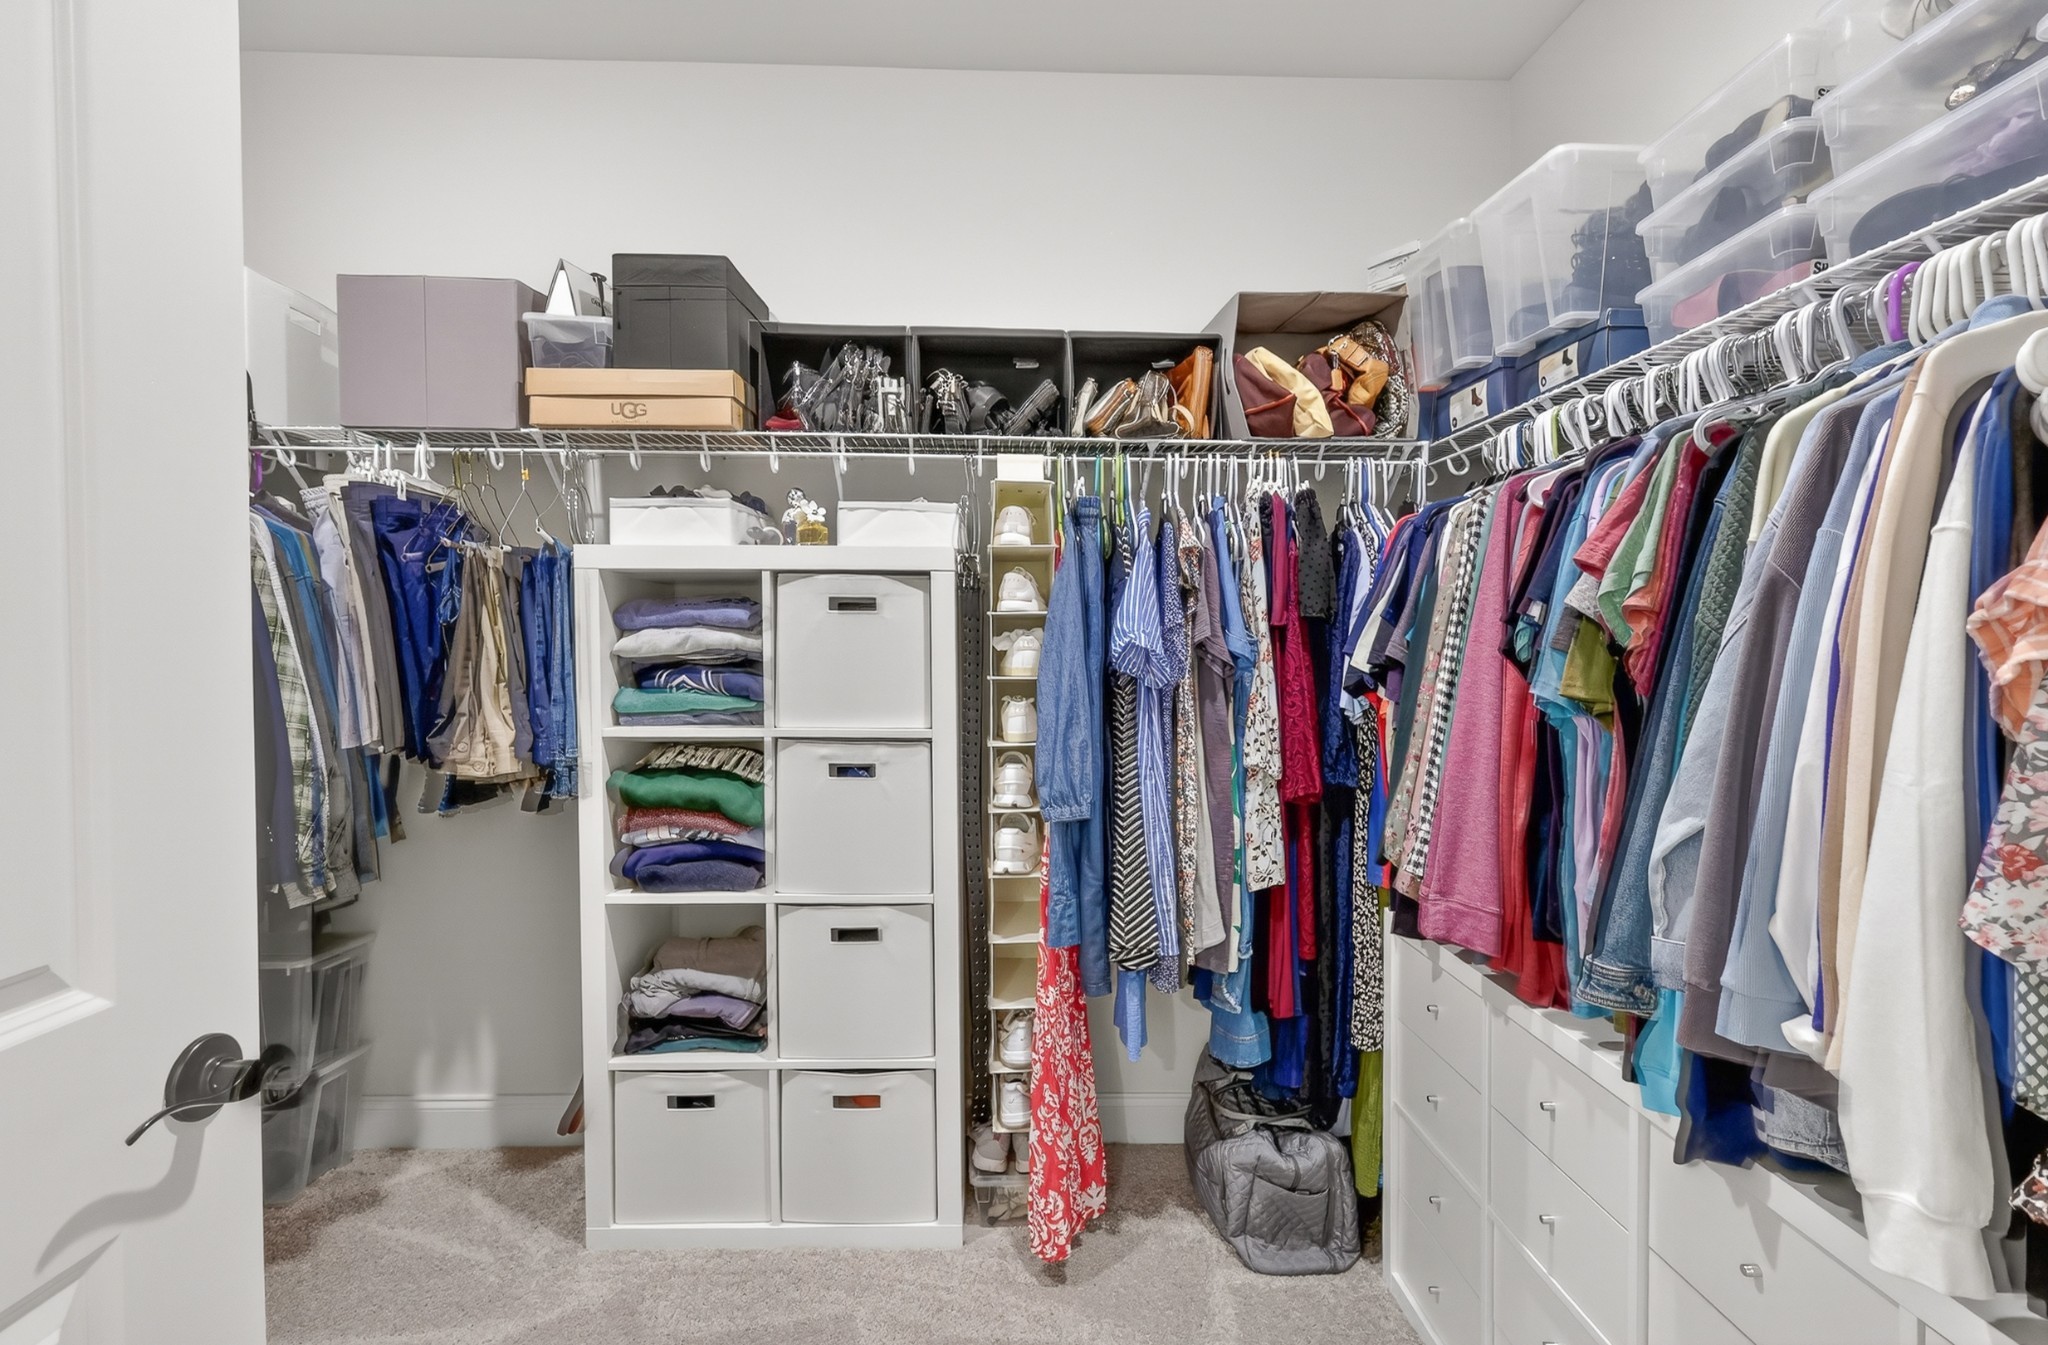
Other Interior Features Built-in Features, Ceiling Fan(s), Entrance Foyer, Extra Closets, Open Floorplan, Smart Camera(s)/Recording, Walk-In Closet(s), Kitchen Island
Area & Lot
Total area 2,553 Sq.Ft.
Lot Area 0.26 Acres
Living area 2,553 Sq.Ft.
MLS® ID 3208290
Year Built 2024
High School Stewarts Creek High School
Middle School Stewarts Creek Middle School
Elementary School Stewarts Creek Elementary School
Type Residential
Status Sold
Exterior
Stories 2
Air conditioning Central Air, Electric
Heat type Furnace, Natural Gas
Water Source Public
Garage Space 2.0
Security Features Security System, Smoke Detector(s)
Sewer Public Sewer
Other Exterior Features Smart Camera(s)/Recording
Parking Garage Door Opener, Garage Faces Front
Lot Features Cul-De-Sac, Level, Wooded
Roof Shingle
Utilities Electricity Available, Natural Gas Available, Water Available
Finance
Sales Price $549,000
HOA Fees $100 monthly
Real Estate Tax $2,765 yearly

Let's Work Together