
3017 Westerly Dr
3017 Westerly Dr
3017 Westerly Dr
3017 Westerly Dr
3017 Westerly Dr
3017 Westerly Dr
3017 Westerly Dr
3017 Westerly Dr
3017 Westerly Dr
3017 Westerly Dr
3017 Westerly Dr
3017 Westerly Dr
3017 Westerly Dr
3017 Westerly Dr
3017 Westerly Dr
3017 Westerly Dr
3017 Westerly Dr
3017 Westerly Dr
3017 Westerly Dr
3017 Westerly Dr
3017 Westerly Dr
3017 Westerly Dr
3017 Westerly Dr
3017 Westerly Dr
3017 Westerly Dr
3017 Westerly Dr
3017 Westerly Dr
3017 Westerly Dr
3017 Westerly Dr
3017 Westerly Dr
3017 Westerly Dr
3017 Westerly Dr
3017 Westerly Dr
3017 Westerly Dr
3017 Westerly Dr
3017 Westerly Dr
3017 Westerly Dr
3017 Westerly Dr
3017 Westerly Dr
3017 Westerly Dr
3017 Westerly Dr
3017 Westerly Dr
3017 Westerly Dr
3017 Westerly Dr
3017 Westerly Dr
3017 Westerly Dr
3017 Westerly Dr
3017 Westerly Dr
3017 Westerly Dr
3017 Westerly Dr
3017 Westerly Dr
3017 Westerly Dr
3017 Westerly Dr
VIEW PHOTOS
Courtesy of Fridrich & Clark Realty, Donnel Milam Listing Contact: 6154004211 
$1,195,000

3017 Westerly Dr

5 Beds 4 Baths 4,284 Sq.Ft. 9,583.2 Sq.Ft.

Description

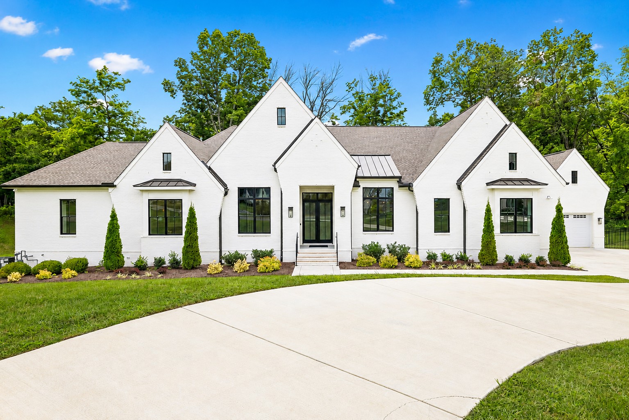
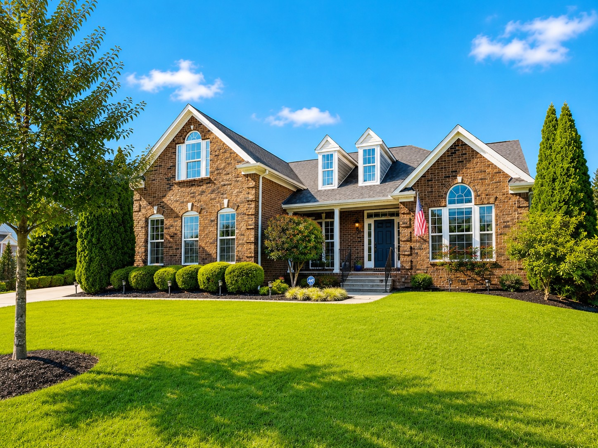
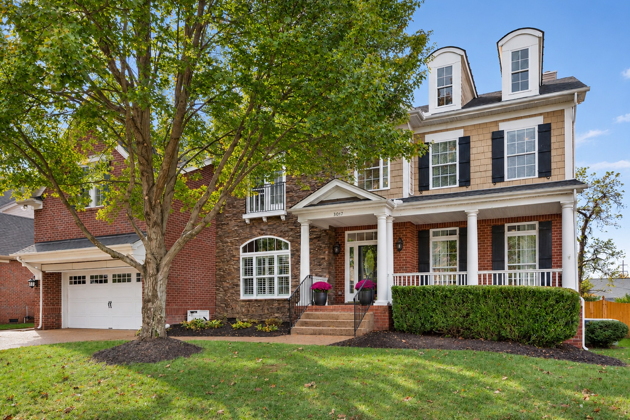
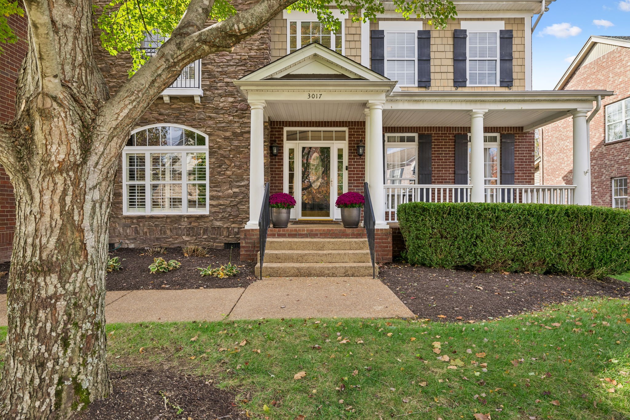
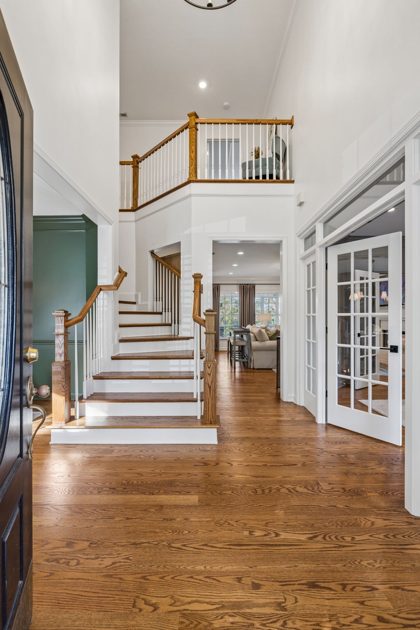
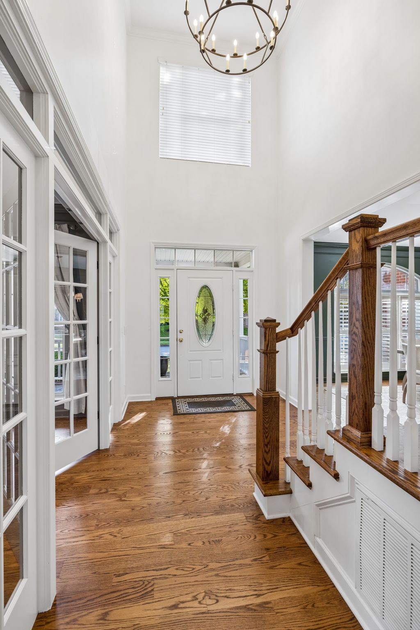
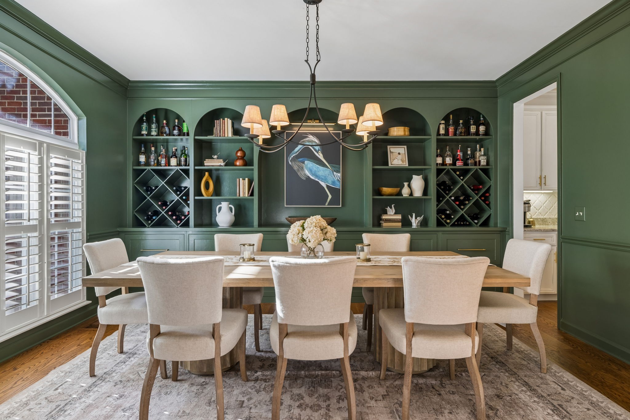
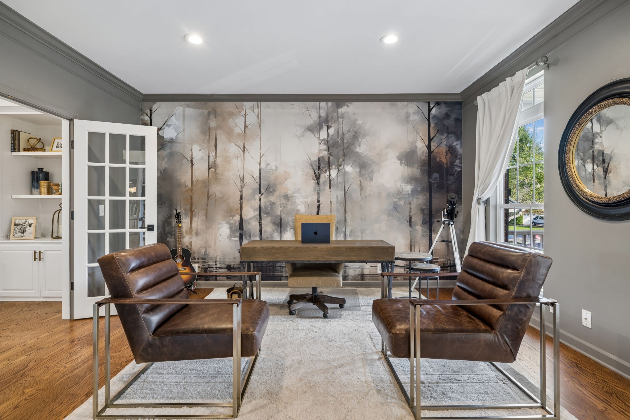
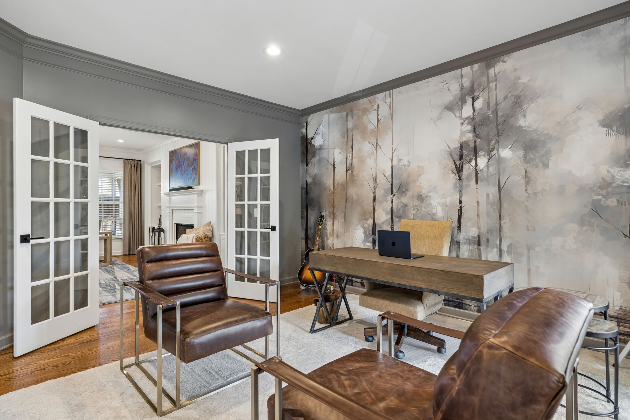
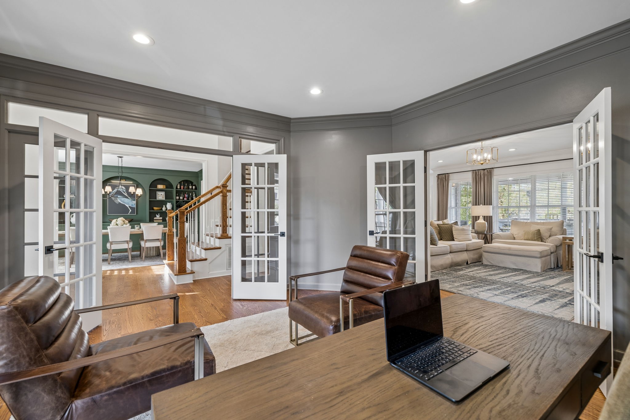
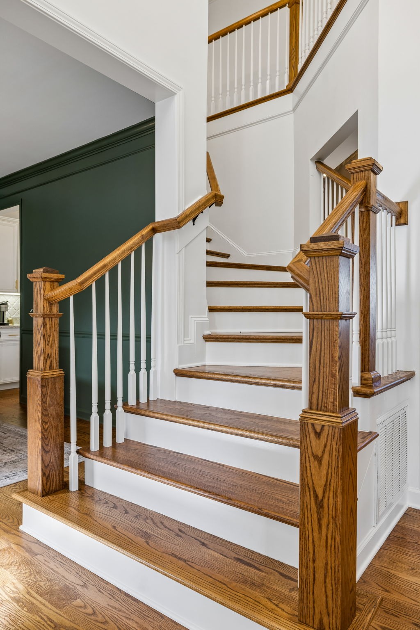
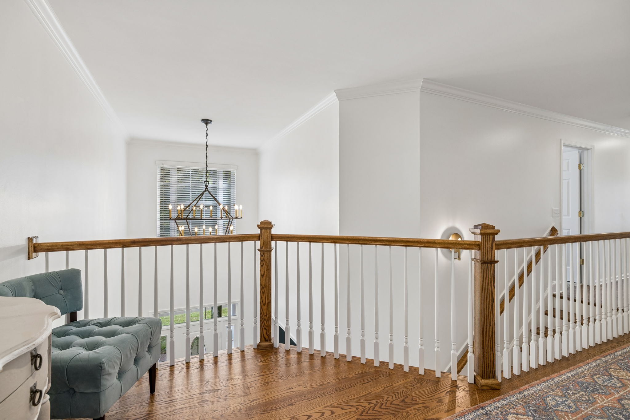
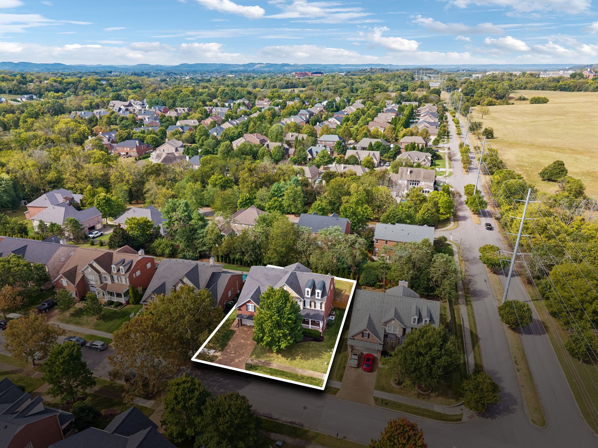
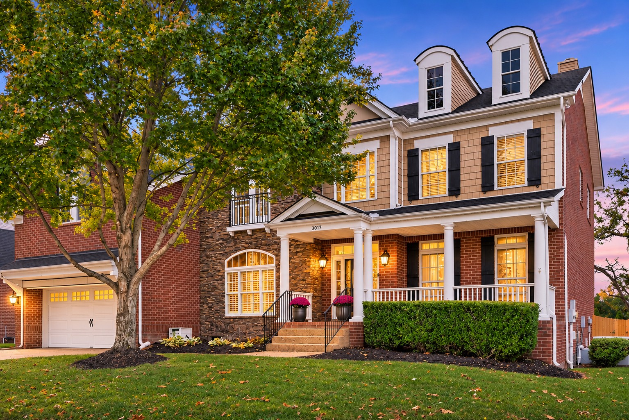
JUST LISTED in the heart of McKay's Mill, minutes from the town center & I-65. This beautifully appointed 5-bdrm/4-ba home offers quality finishes, thoughtful updates, and room to settle in. A spacious covered front porch welcomes you inside to vaulted ceilings, newer sand-and-finish hardwoods throughout the main, and front and rear staircases. The formal dining rm features a stunning wall of new built-in cabinetry, while a bright, dedicated office with French doors connects to the foyer & family rm.

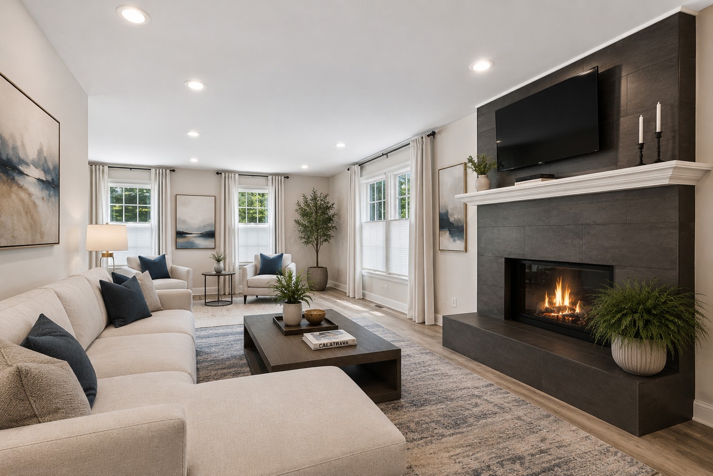
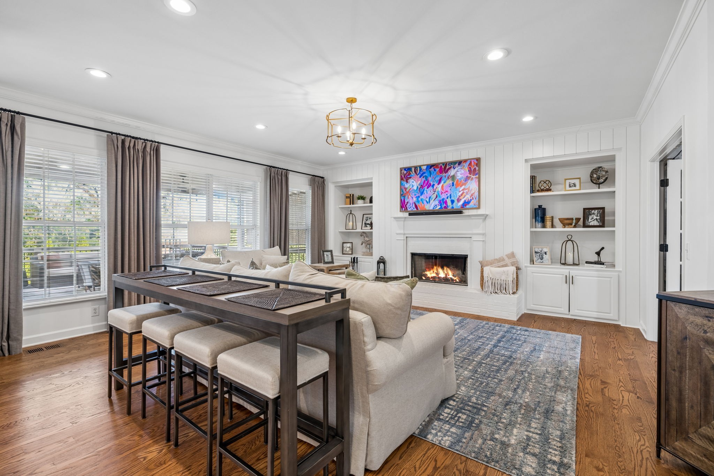
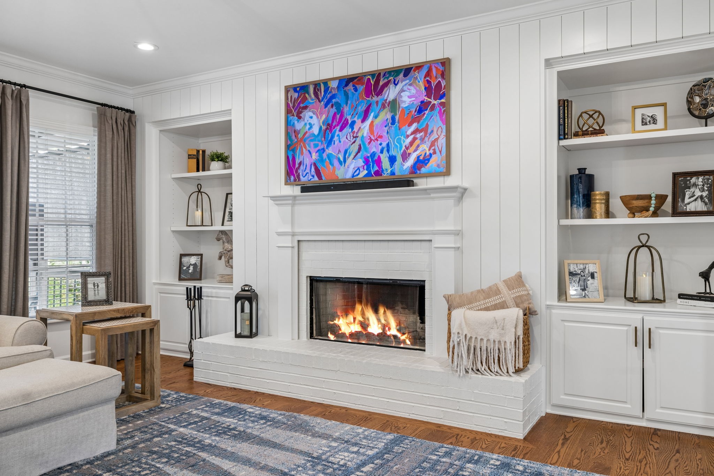
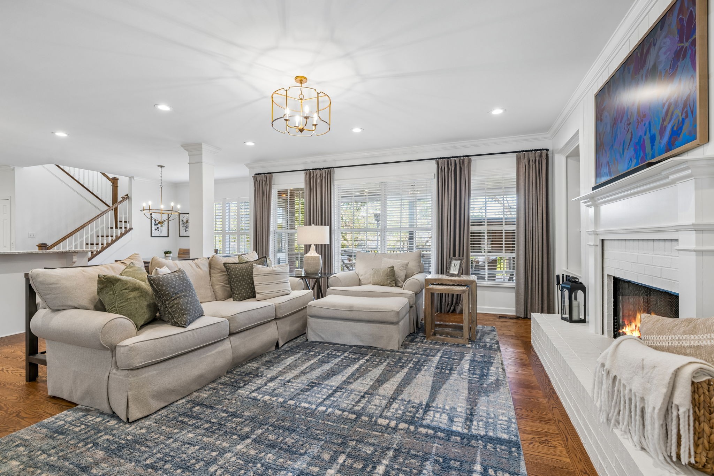
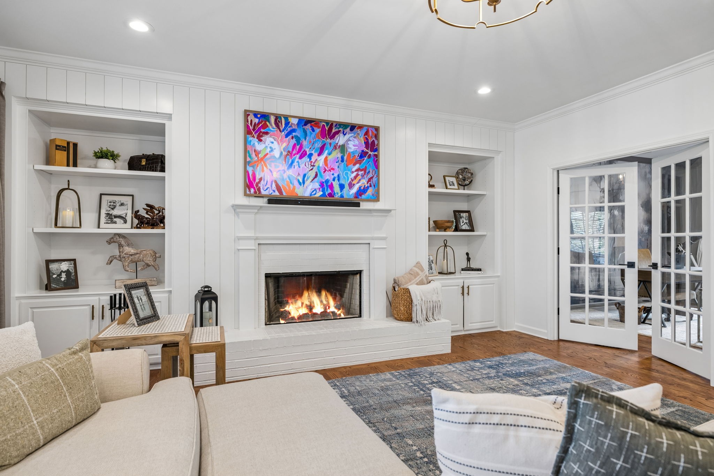
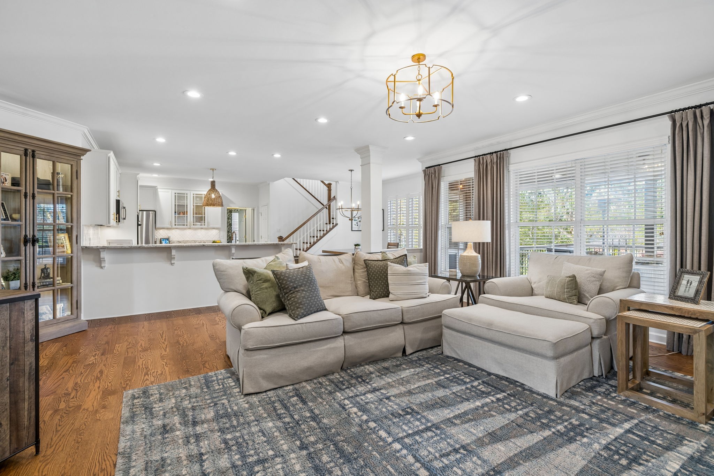
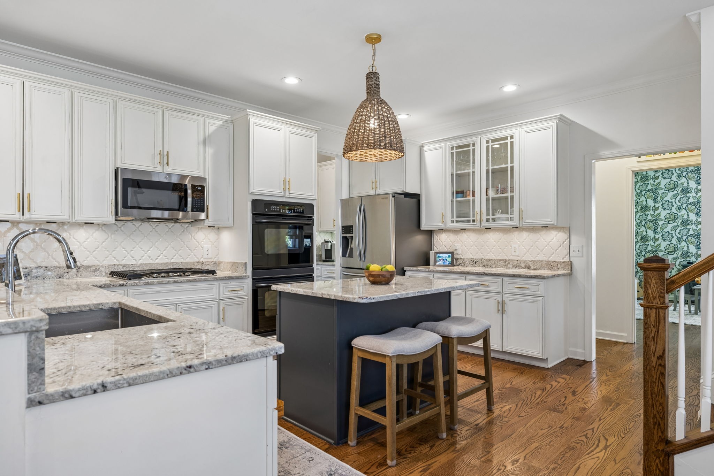
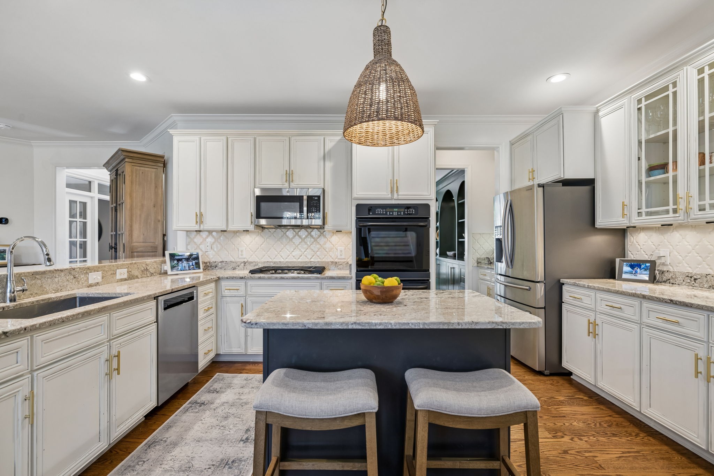
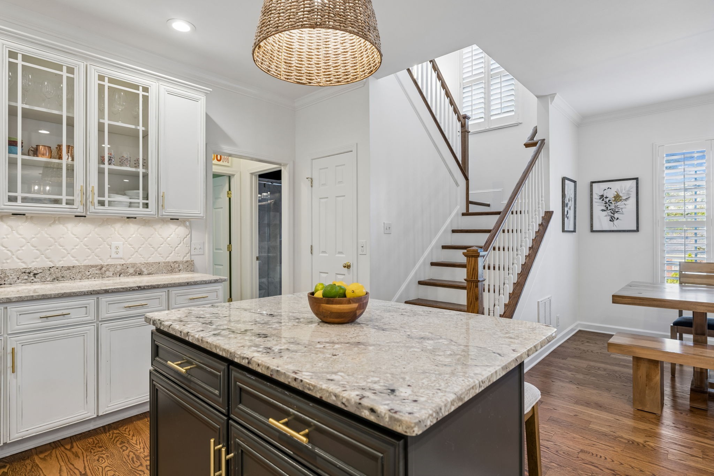
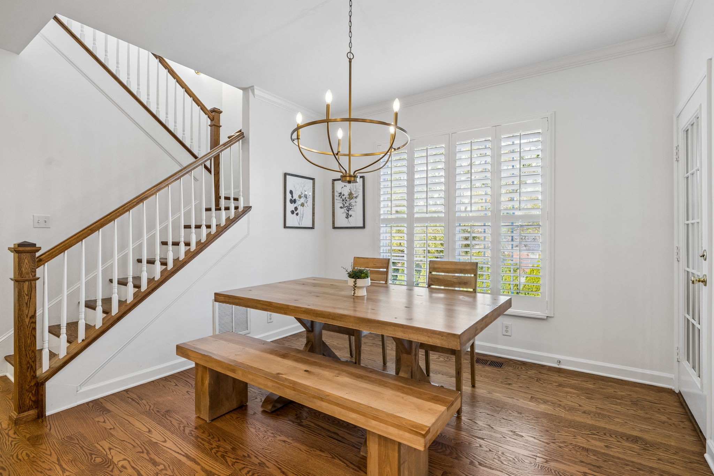
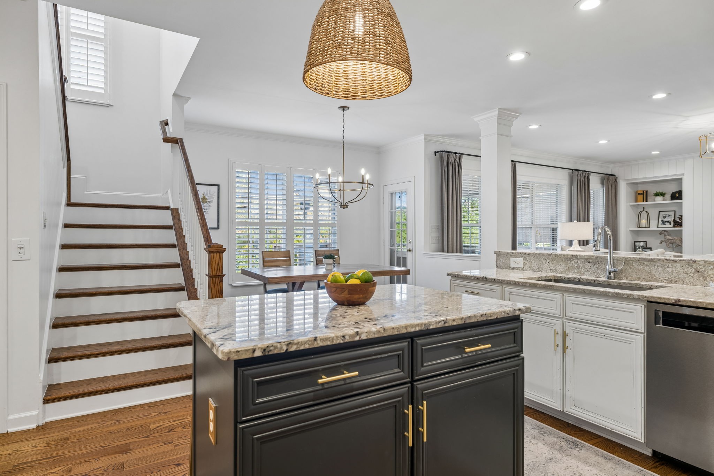
In the family rm, a rebuilt wood-burning FP with a raised brick hearth is framed by shiplap & built-in bookshelves. The kitchen features an island, peninsula seating, a butler's pantry, and a walk-in food pantry. It opens to the family rm & spacious breakfast rm, where a wall of windows overlooks the yard and brings in beautiful natural light.

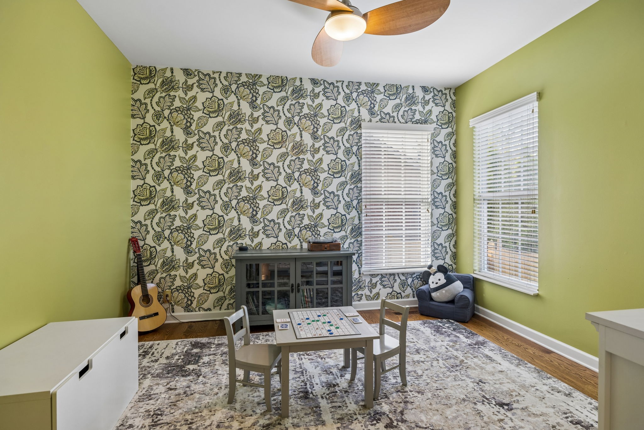
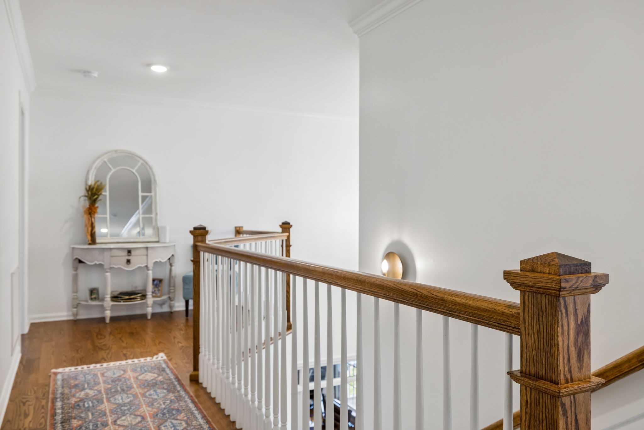
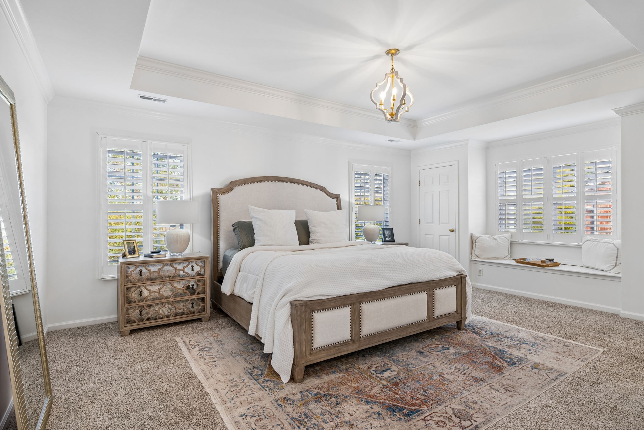
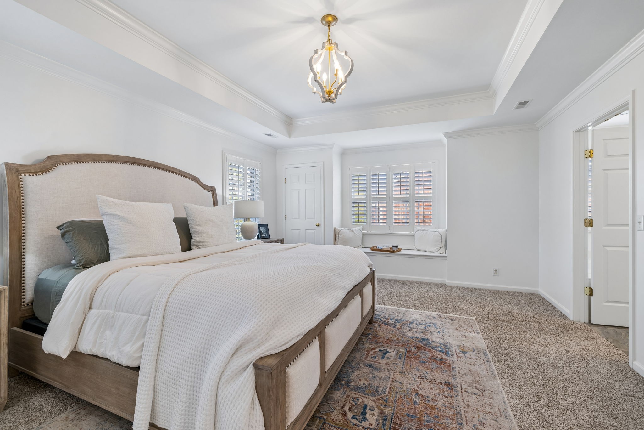
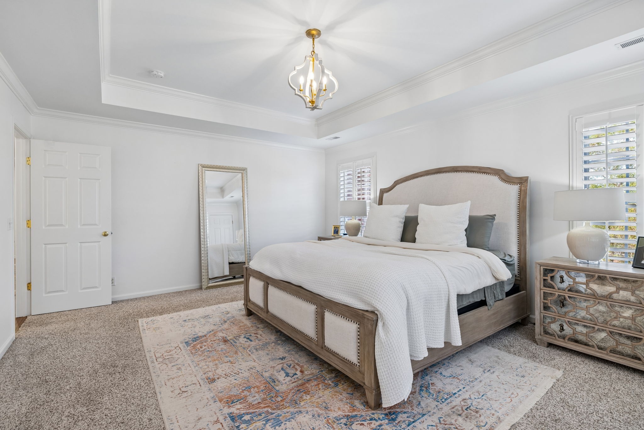
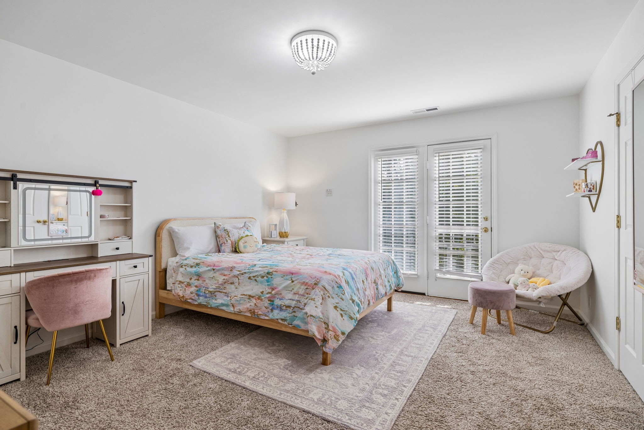
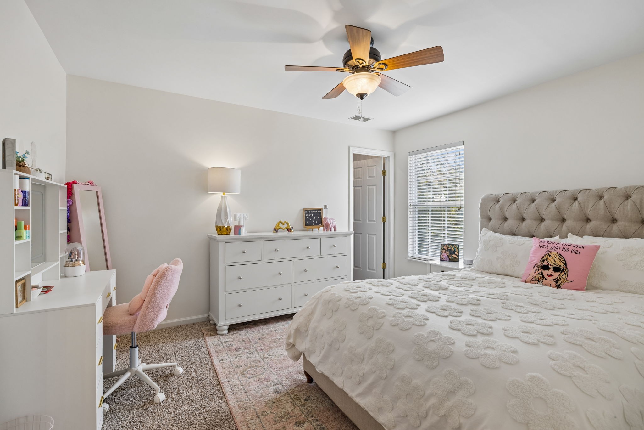
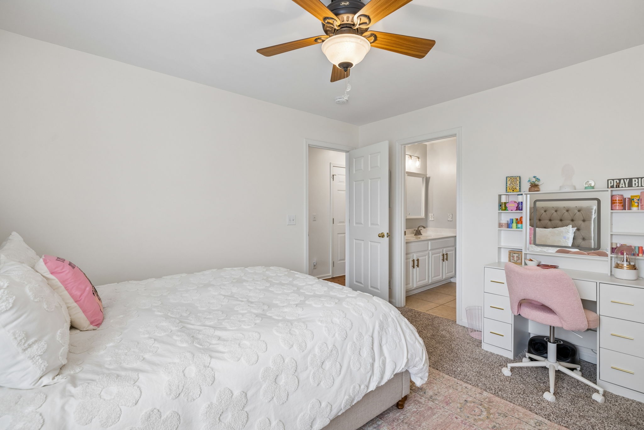
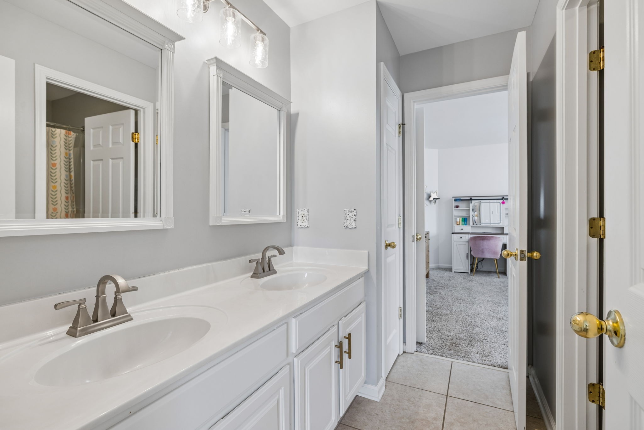
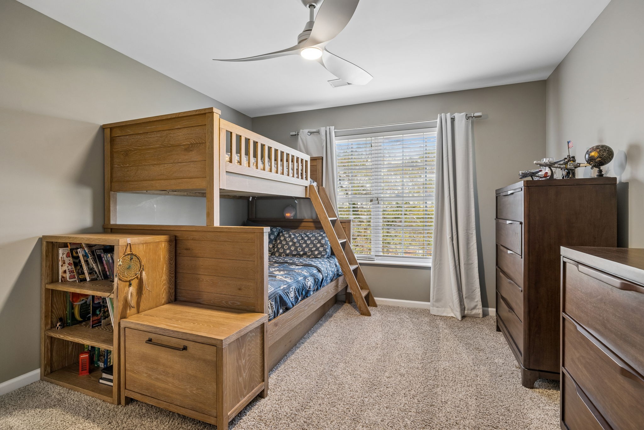
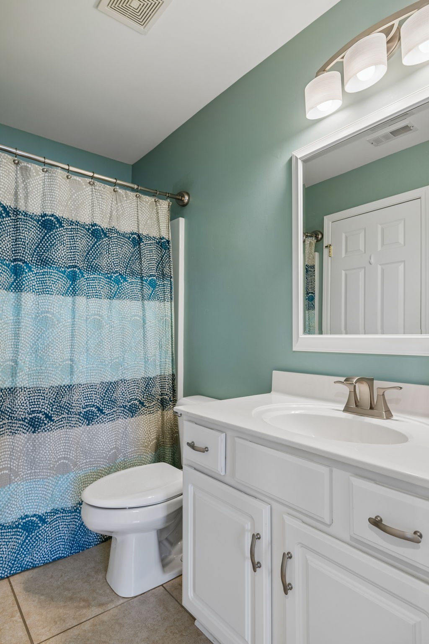
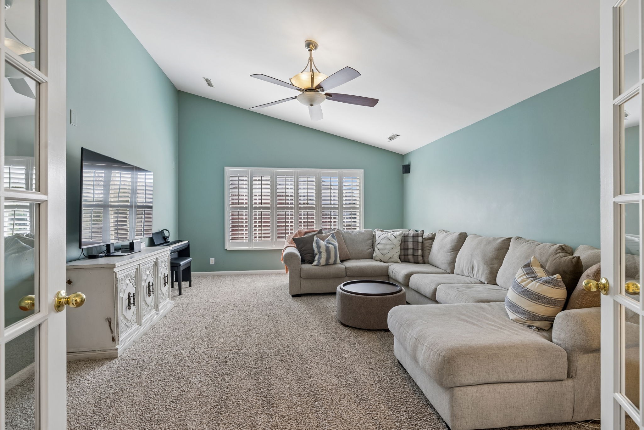
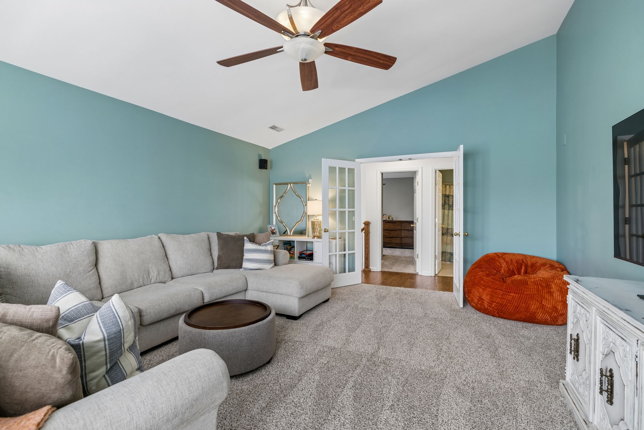
A main-level fifth bdrm offers flexibility for guests, a second office, playrm, or workout space. Upstairs, the spacious primary suite features two generous walk-in closets, an en suite guest bdrm and two additional bdrms sharing a Jack-and-Jill ba. Generous closets and approximately 200 square feet of climate-controlled walk-in storage offer easy access to seasonal decor, hobby supplies, and everyday essentials. The large bonus rm with French doors sits at the top of the rear staircase.

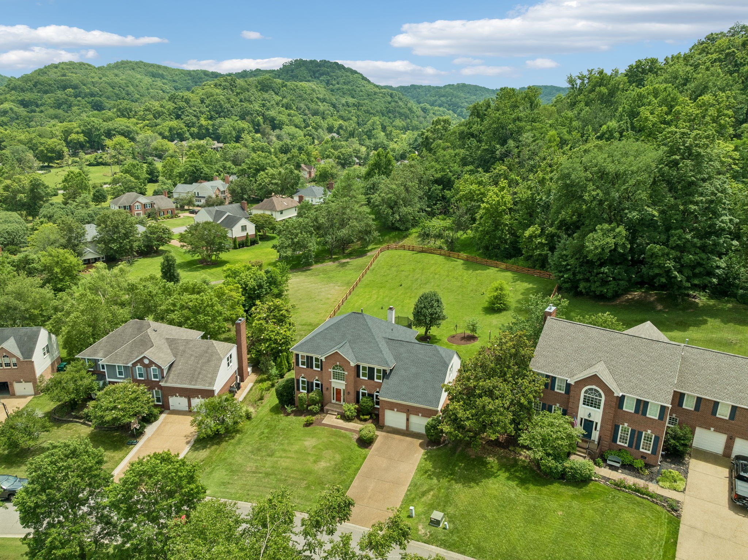
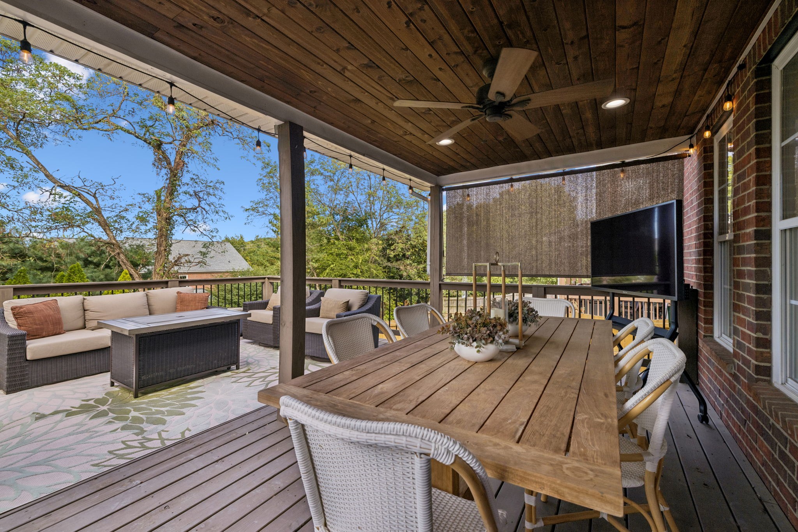
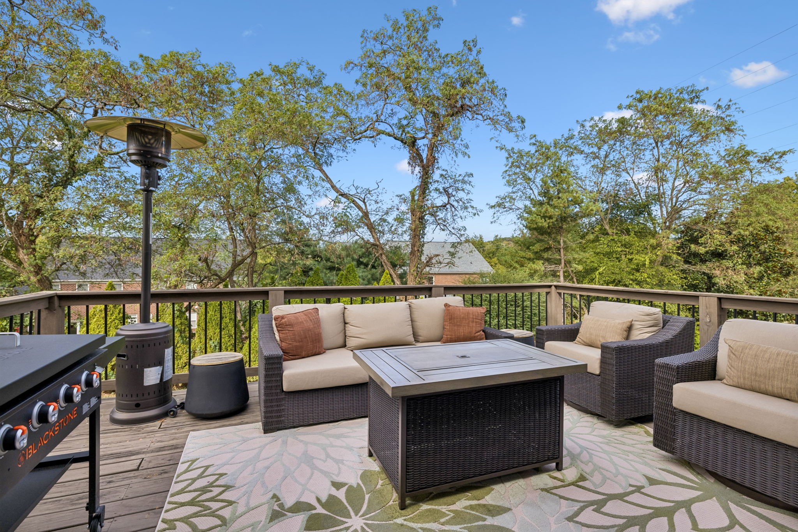
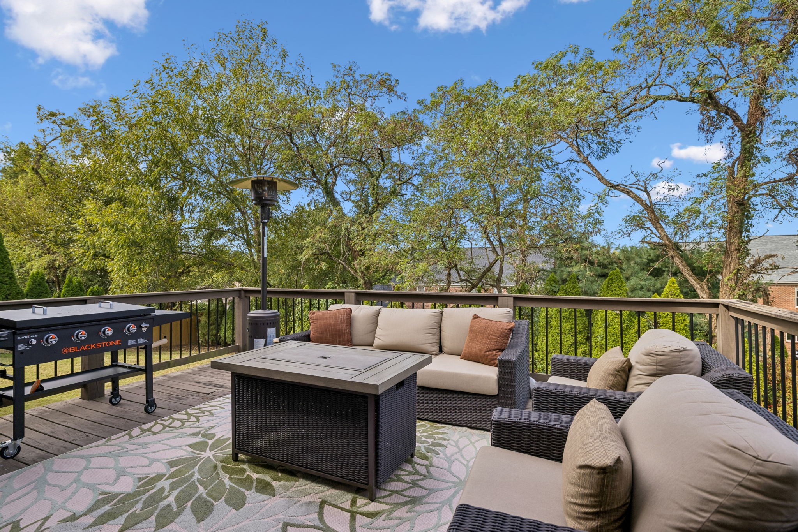
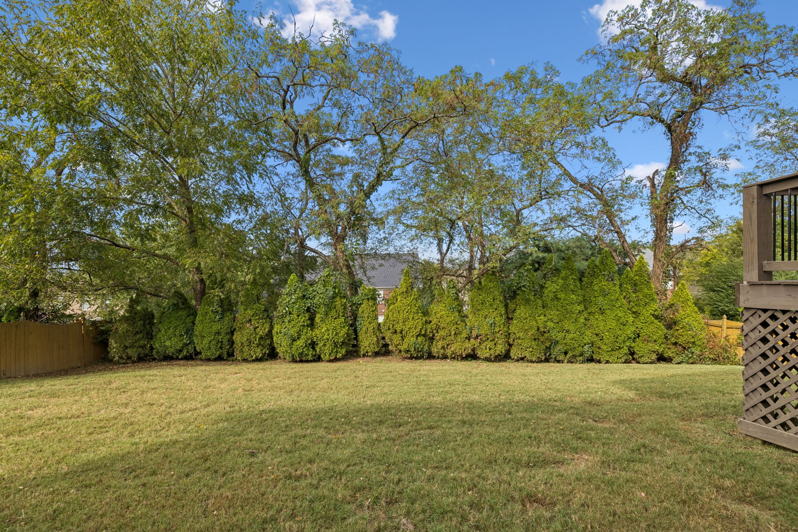
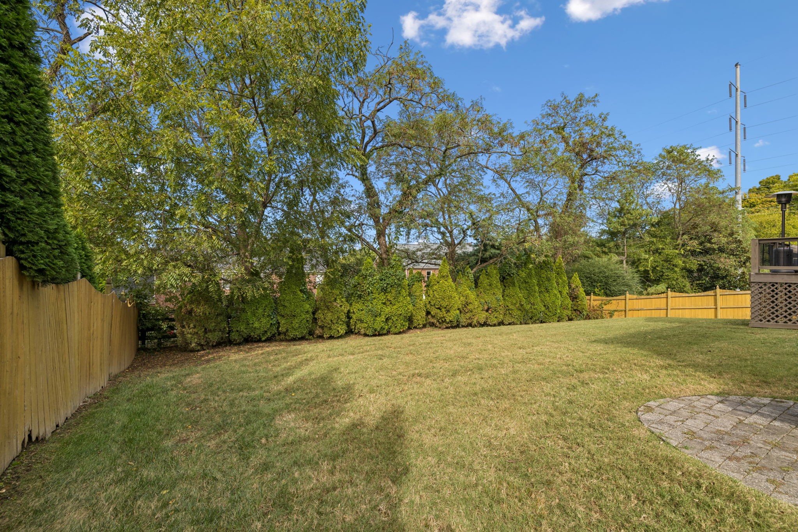
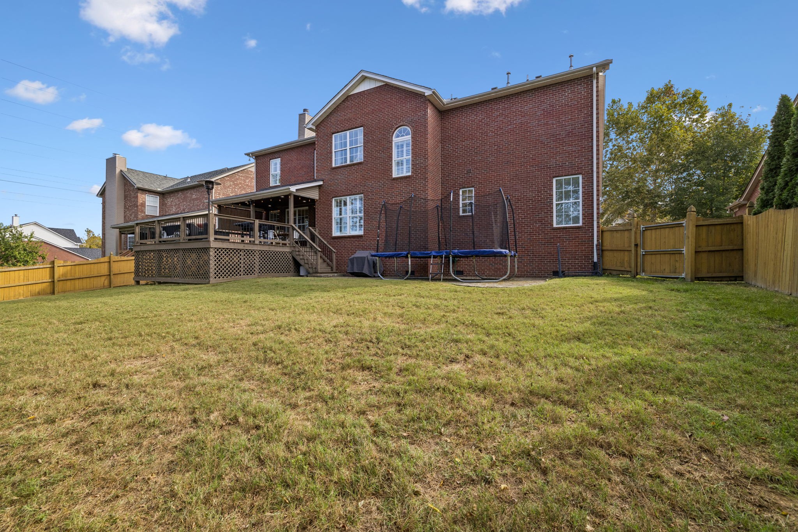
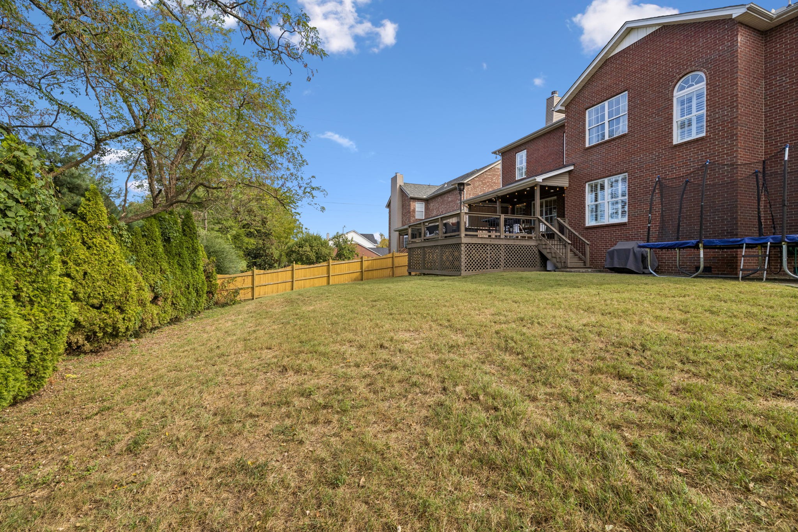
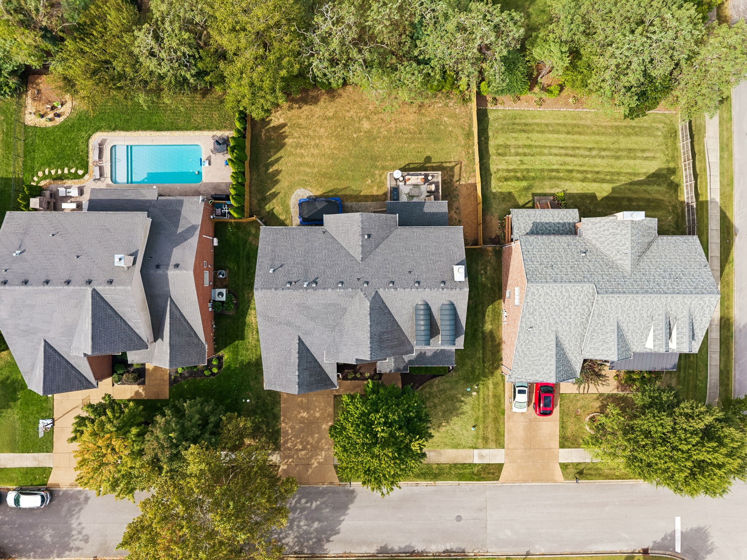
Outside, a partially covered rear porch and extended deck offer inviting spots to relax or entertain overlooking the large, fenced backyard. The extended/tandem garage provides additional room for workout equipment, hobbies, and toys.

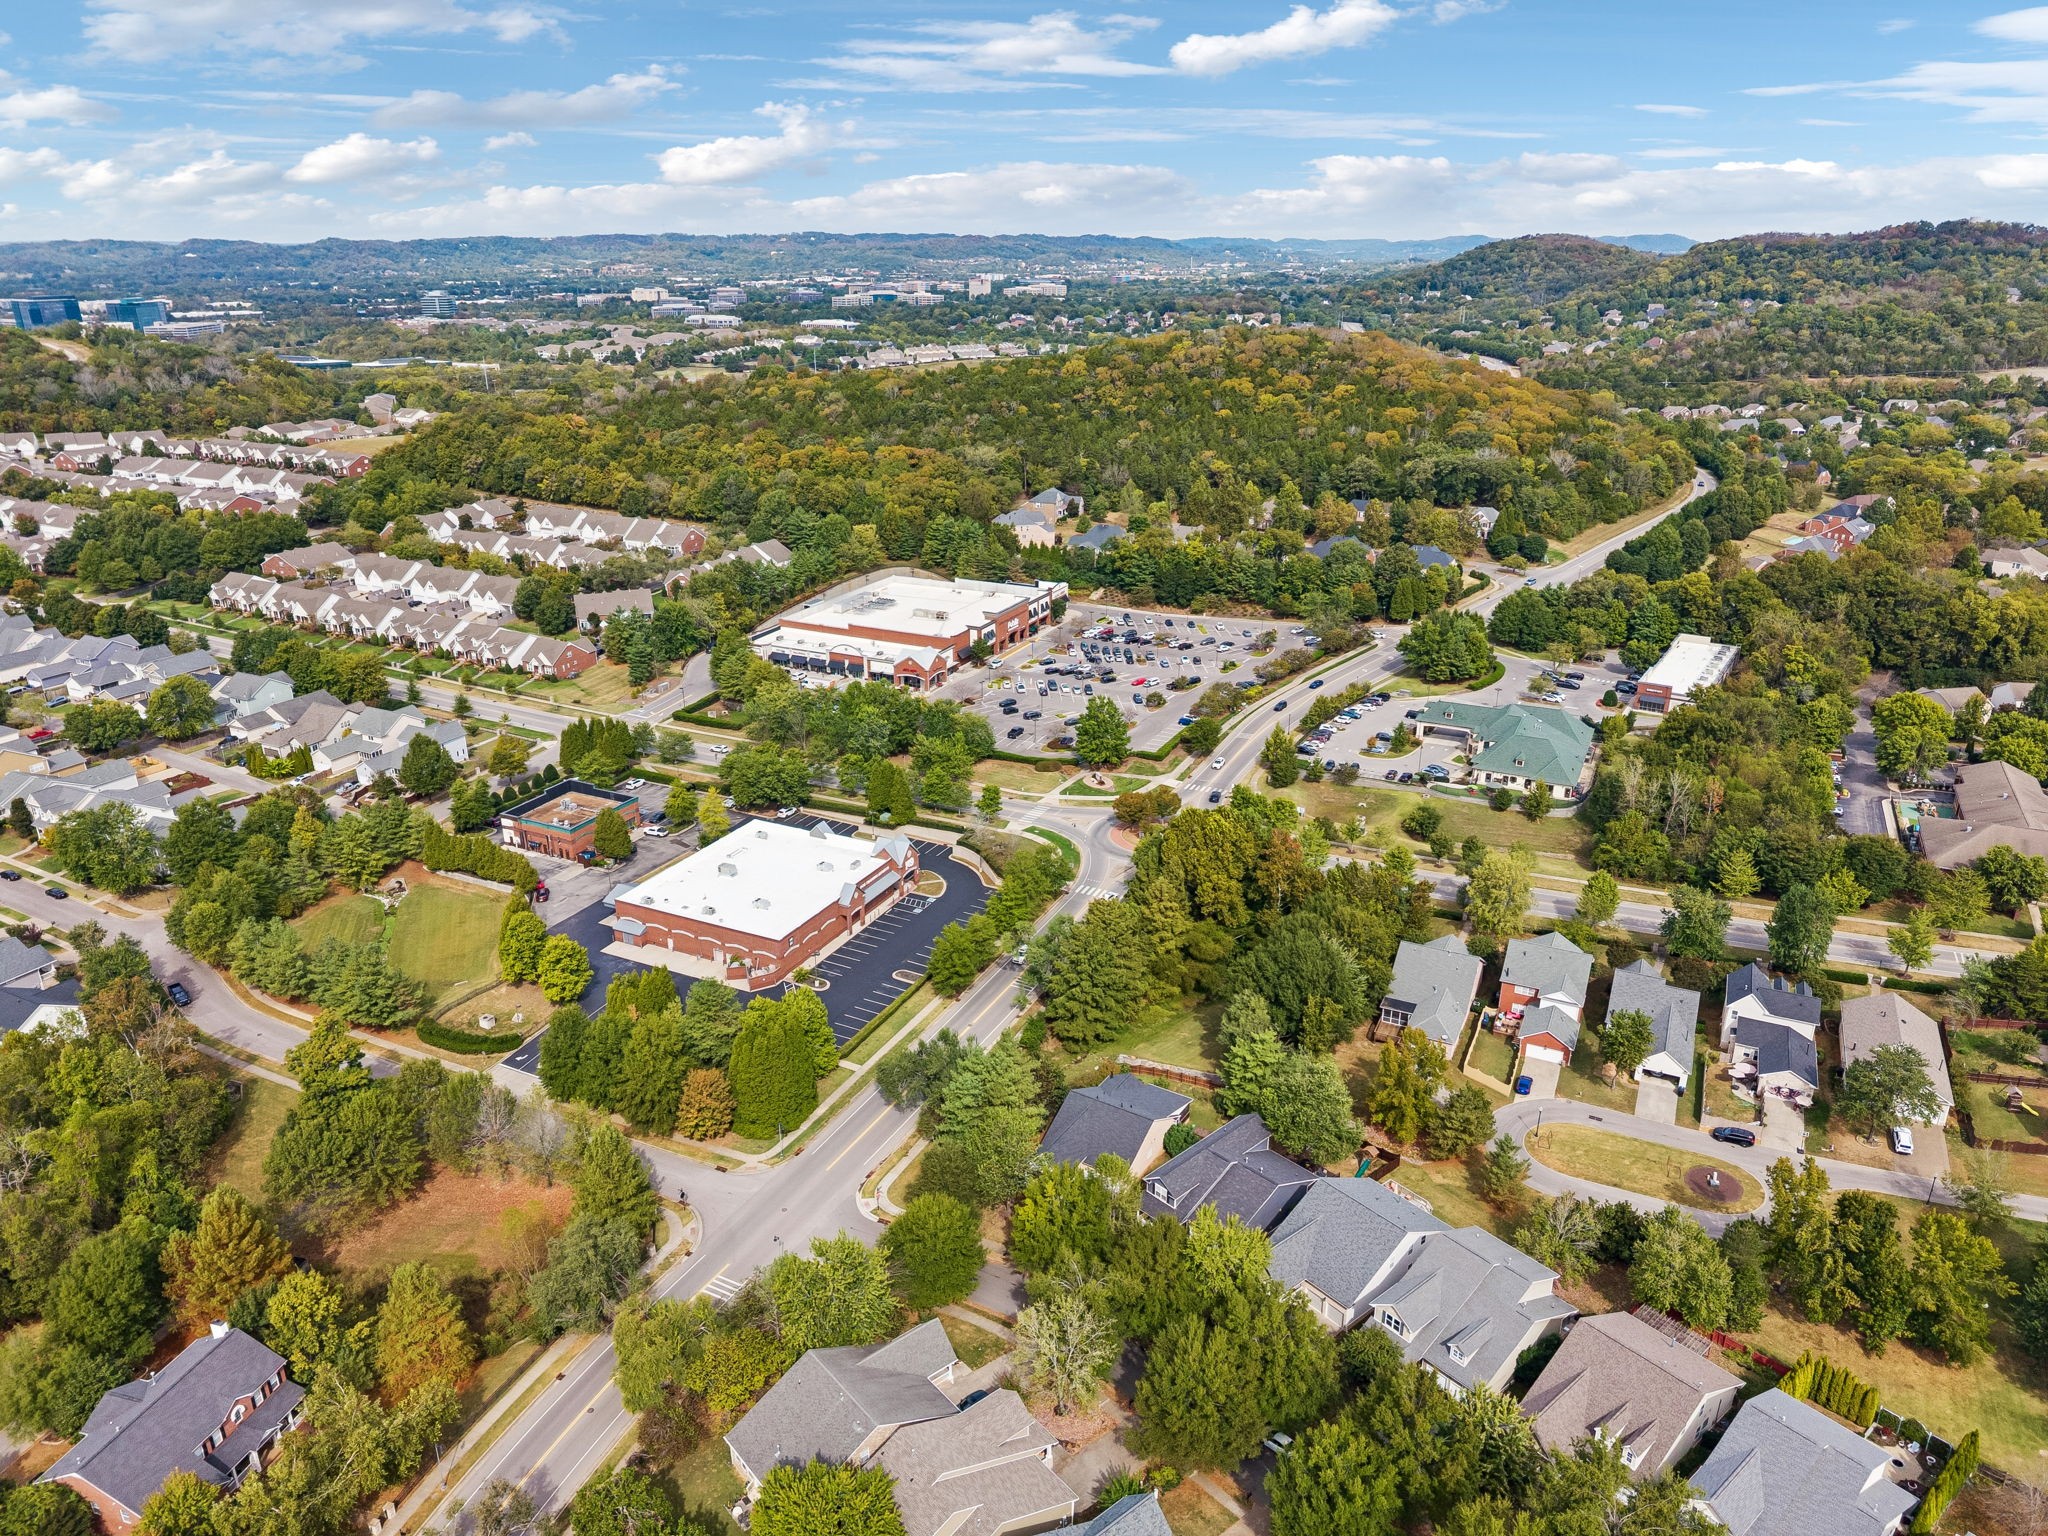
Grocery shopping, restaurants, childcare, and the community pool are nearby, with I-65 and Cool Springs shopping and dining just minutes away. Carefully maintained, recently painted inside, and move-in ready, this McKay's Mill home offers beautiful finishes, comfortable living spaces, and everyday convenience.

Irrigation serves the front and side yards. Garage refrigerator, freezer, and cabinets do not convey.

Share Property

Location

3017 Westerly Dr, Franklin, TN 37067

Status

For Sale
Donnel Milam

Donnel Milam

TITLE

Broker | Luxury Listing Specialist

Property Amenities

Interior
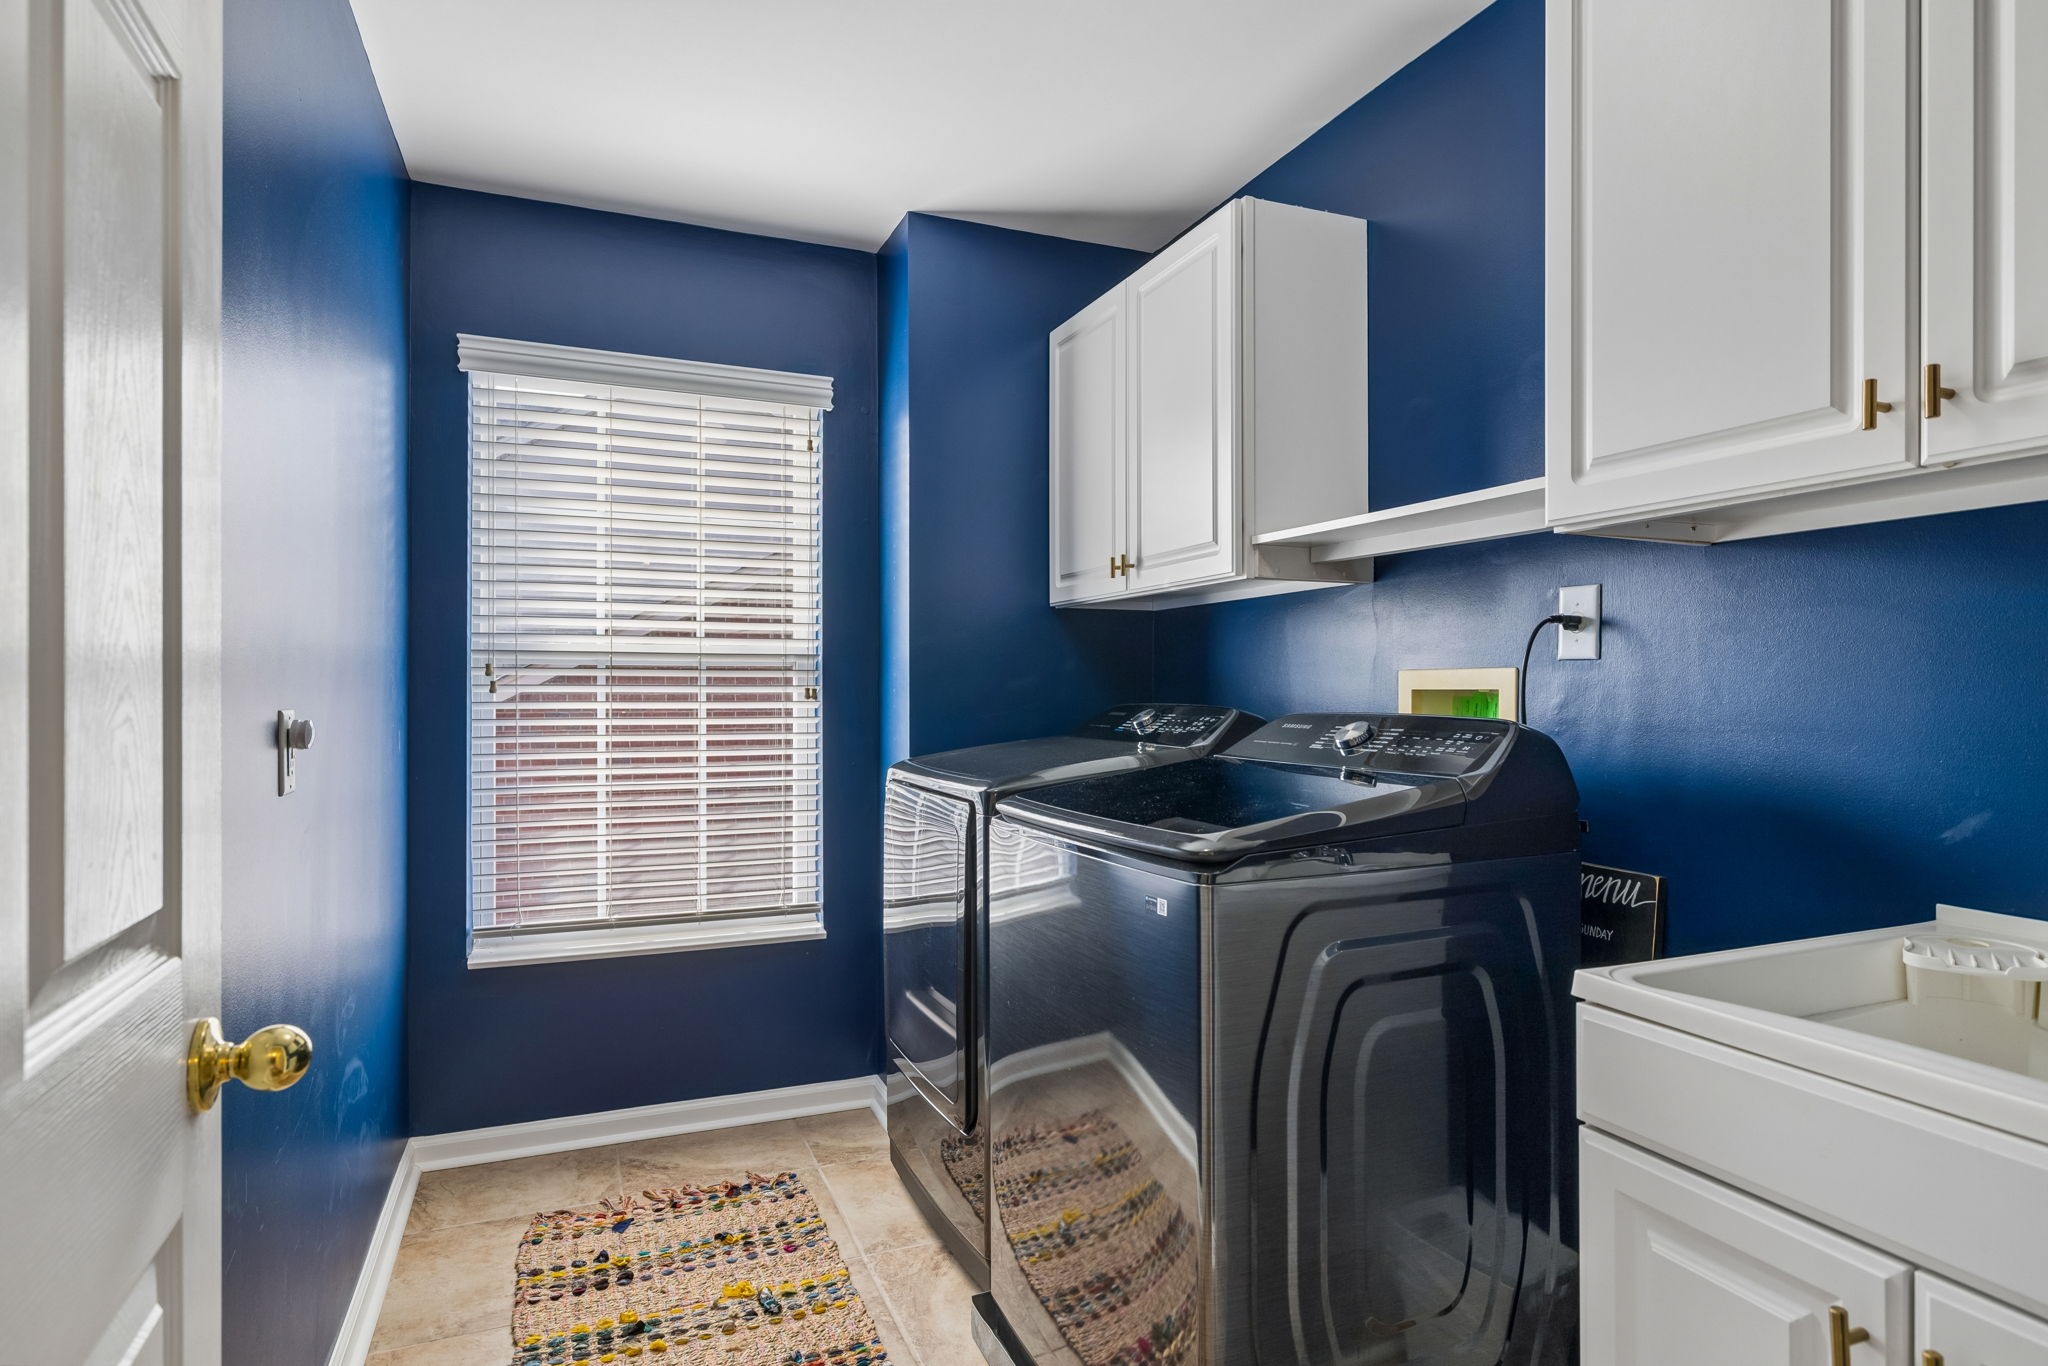
Laundry room Electric Dryer Hookup, Washer Hookup
Fireplace Gas, Living Room
Appliances Double Oven, Electric Oven, Cooktop, Dishwasher, Disposal, Microwave
Flooring Carpet, Wood, Tile
Total Bedrooms: 5
Full Bathrooms: 4
Other Interior Features Bookcases, Built-in Features, Ceiling Fan(s), Entrance Foyer, Open Floorplan, Pantry, Walk-In Closet(s), High Speed Internet
Area & Lot
Total area 4,284 Sq.Ft.
Lot Area 9,583.2 Sq.Ft.
Living area 4,284 Sq.Ft.
MLS® ID 3629804
Year Built 2006
High School Centennial High School
Middle School Fred J Page Middle School
Elementary School Clovercroft Elementary School
Architecture Styles Traditional
Type Residential
Status For Sale
Exterior
Stories 2
Air conditioning Central Air
Heat type Central, Natural Gas
Water Source Public
Garage Space 2.0
Security Features Smoke Detector(s)
Sewer Public Sewer
Parking Garage Door Opener, Garage Faces Front
Lot Features Level
Roof Asphalt
Utilities Natural Gas Available, Water Available
Finance
Sales Price $1,195,000
HOA Fees $200 quarterly
Real Estate Tax $3,756 yearly
image

Schedule a Showing

We would love to show you our beautiful property. Please select your preferred date and time below. An agent will be in touch shortly to confirm your appointment.

Schedule a Showing

We would love to show you our beautiful property. Please select your preferred date and time below. An agent will be in touch shortly to confirm your appointment.

Thank you for your interest in 3017 Westerly Dr, Franklin, TN 37067. We are reviewing your request and will be in touch shortly!

Mortgage Calculator

Estimate your monthly mortgage payment, including the principal and interest, property taxes, and HOA. Adjust the values to generate a more accurate rate.

All estimates are provided for informational purposes only. Actual amounts may vary.
$0,000 Your Payment 20 15 65
$0,000 Your Payment

Let's Work Together