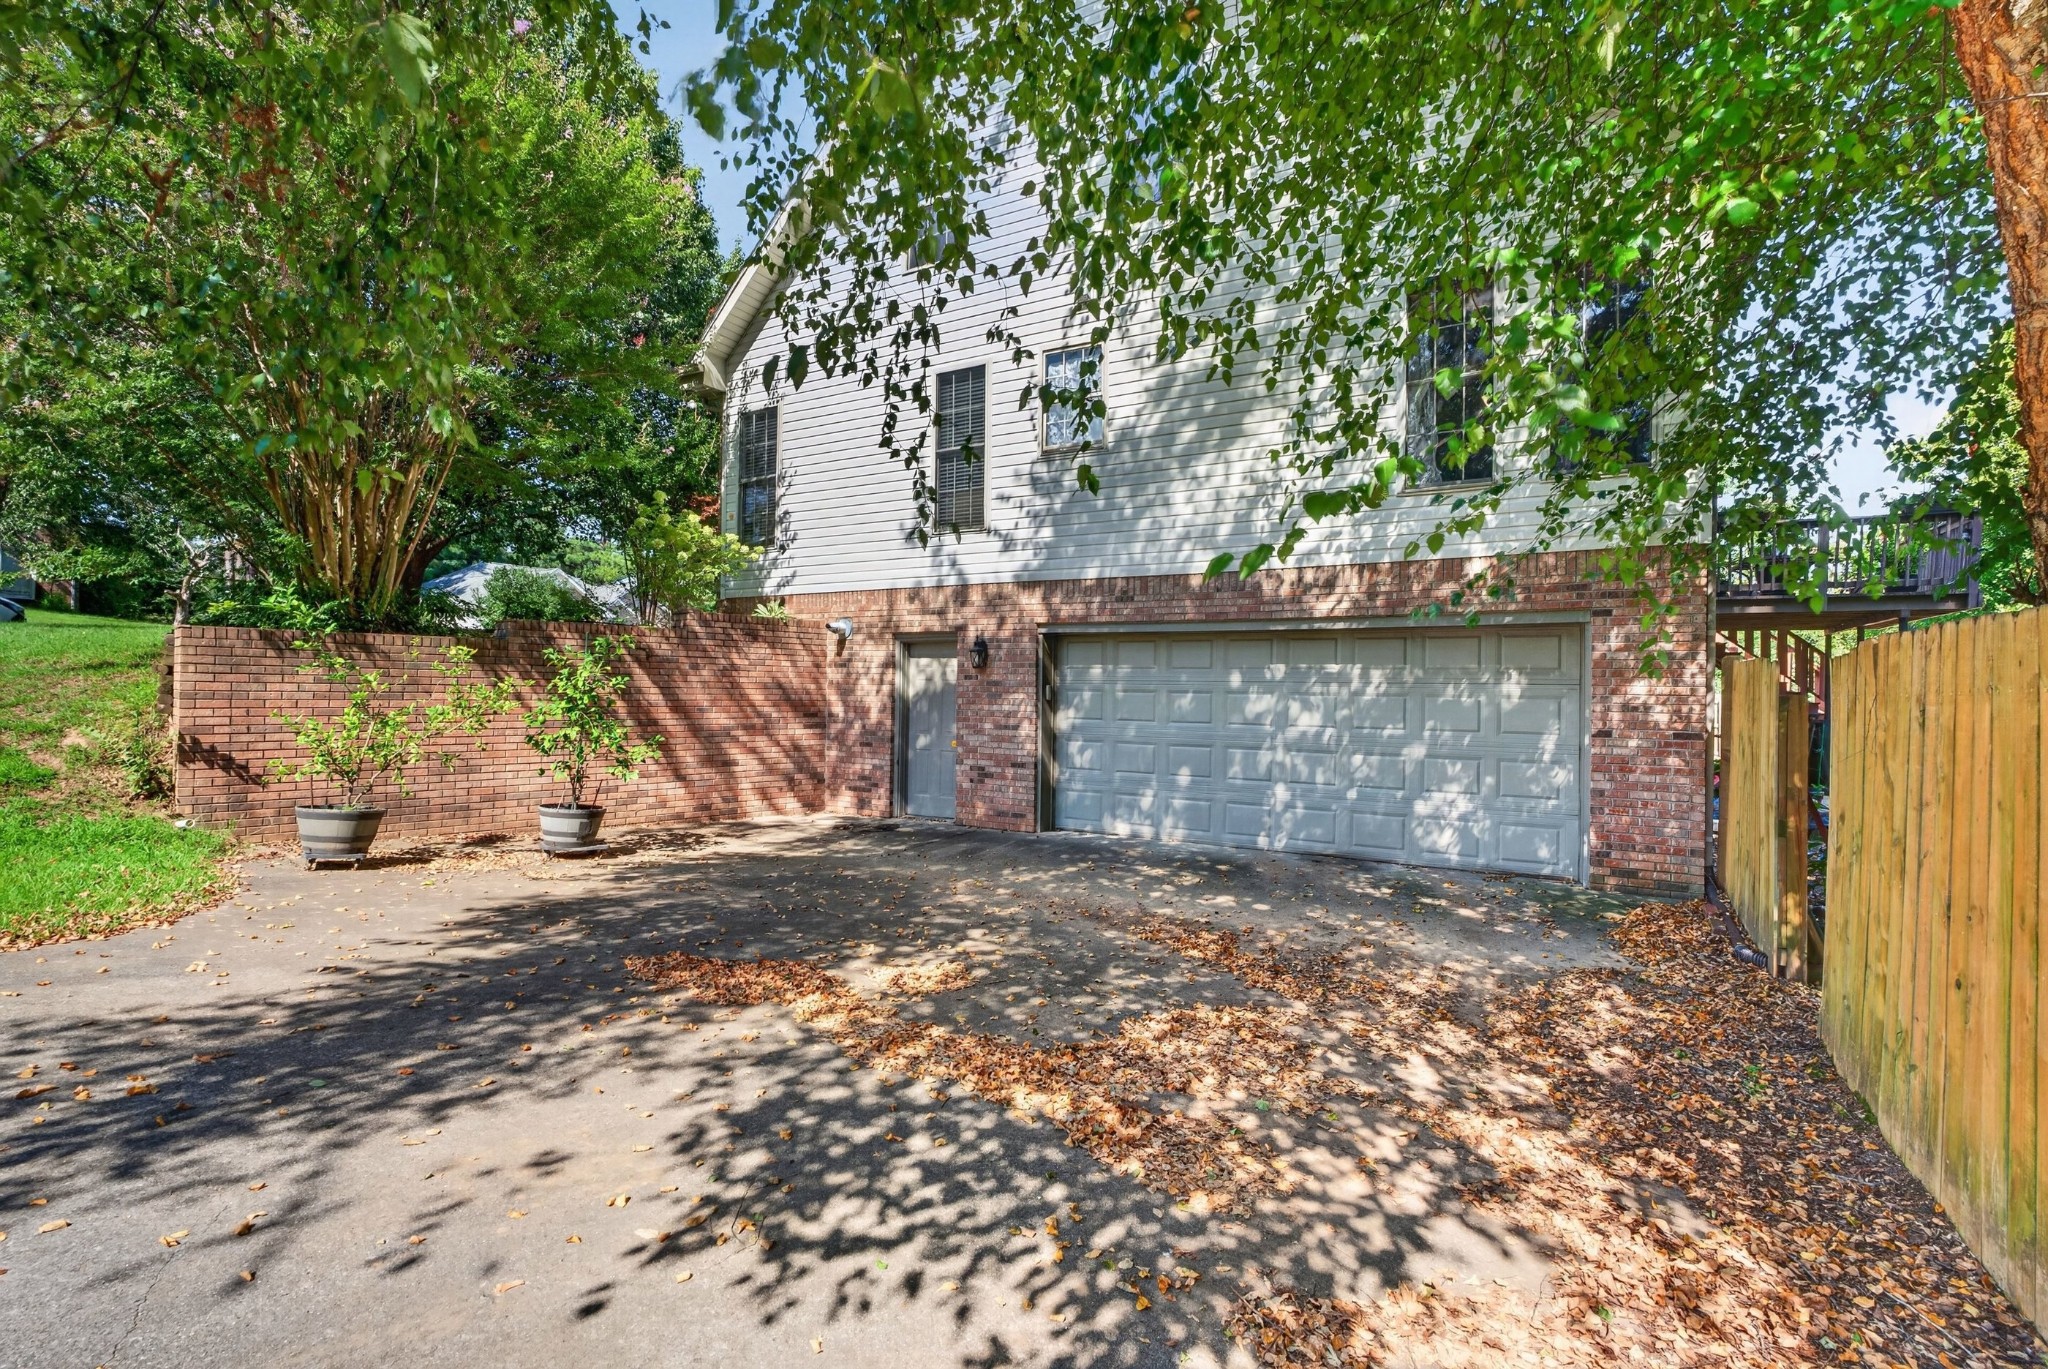
Property photo 1
Property photo 2
Property photo 3
Property photo 4
Property photo 5
5 Beds
4 Baths
3,785 sqft

$549,999

534 Christel Springs Dr, Clarksville TN, 37043

Price per sqft$145.31
Built in1996
Property size3,785 sqft
Property typeResidential
Courtesy of Haus Realty & Management LLC, Colleen Marquez - Tennessee Listing Contact: 9315512880

Overview

Active

Listed Aug 29, 2026

Updated 10 days ago

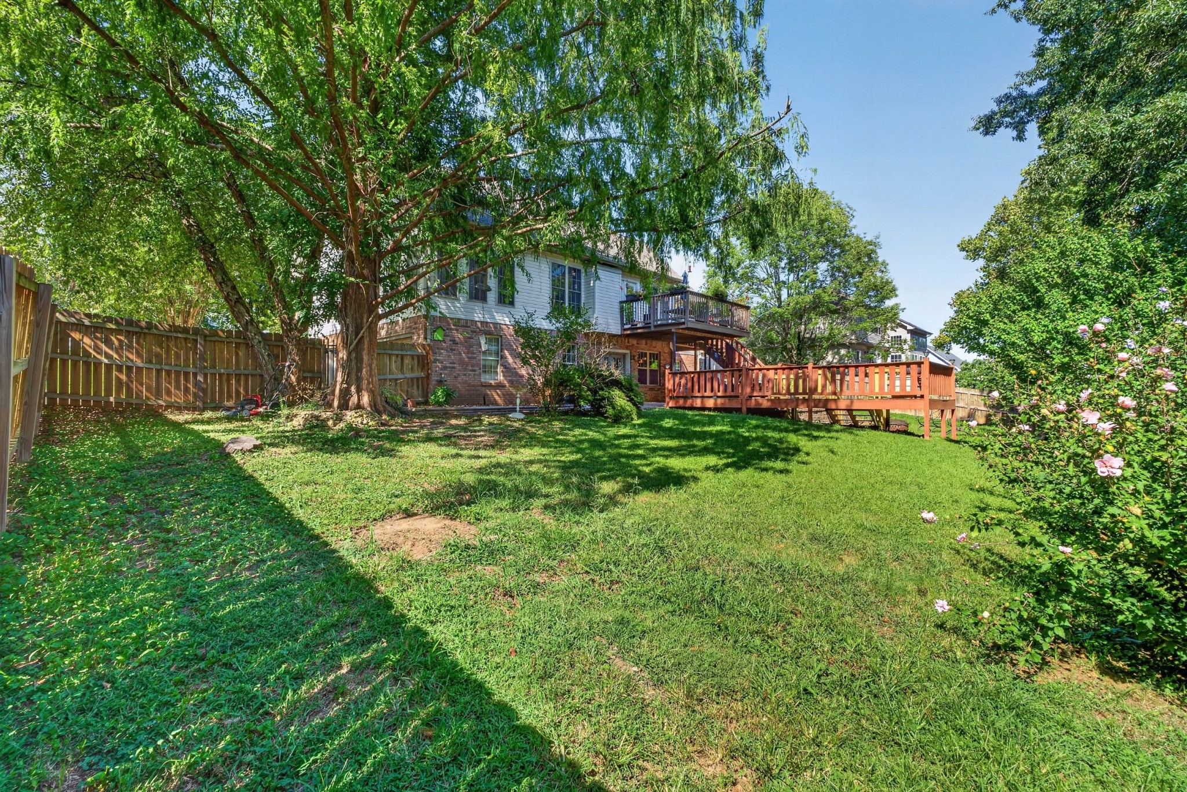
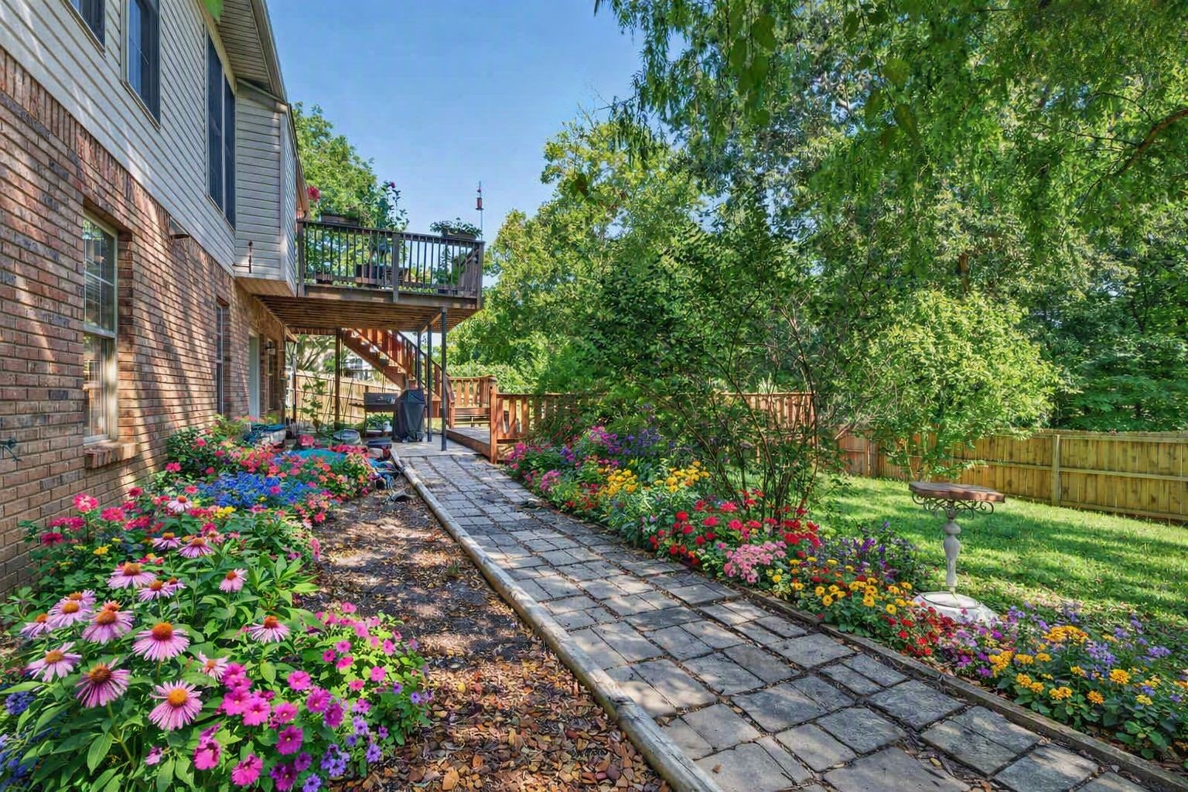
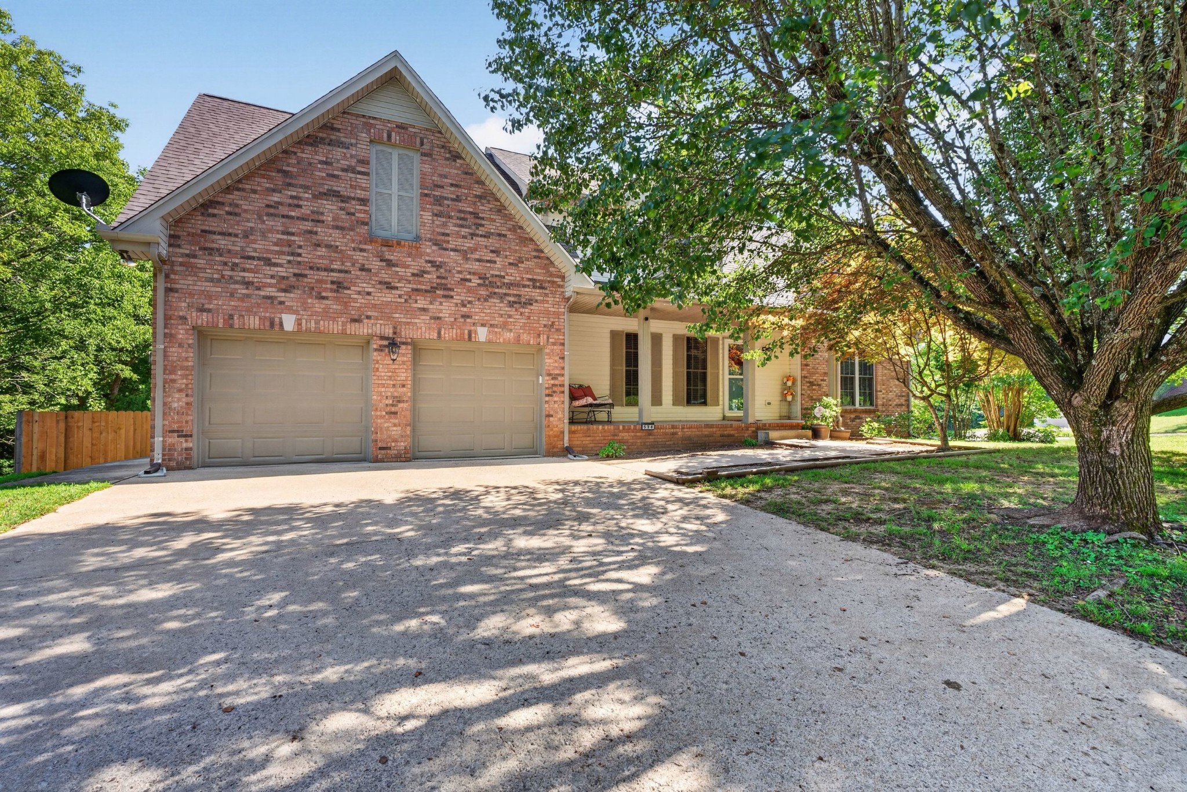
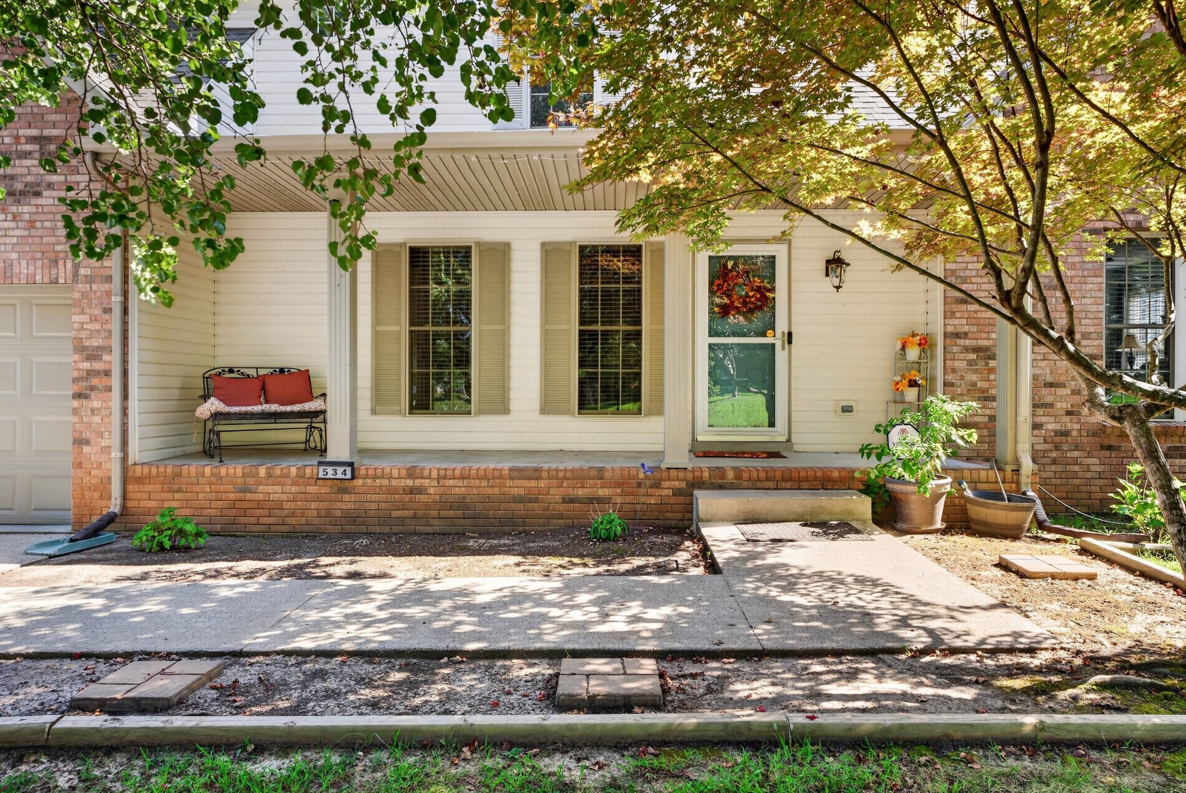
Beautifully updated 3,785 sq. ft. home in one of Clarksville’s most desirable areas, zoned for Rossview Elementary, Middle, and High. Seller is providing a 1‑year home warranty for added peace of mind. This property offers true multi‑generational living with a walk‑out basement suite featuring a 5th bedroom, full bath, oversized closet, separate bonus area with new carpet, and direct access from the 2‑car side‑entry garage. Basement also includes a storm shelter ideal for storage and tornado safety. This home features a 3-car garage system: a 2-car front‑entry garage plus a 1‑car side‑entry garage. Sitting on a large .53‑acre corner lot, the property offers added privacy with no neighbors on one side and mature trees in both the front and back yards. !! Roof is only 2 years old!! No HOA!! The main level includes a half bath, dedicated laundry with utility sink, living room, access to the 1‑car garage, formal dining room, and a sunroom ideal for an office. French doors open to the deck. The primary suite features hardwood floors, whirlpool tub, and his‑and‑hers closets. Upstairs offers 3 bedrooms, a full bath with LED mirror, and an oversized bonus room with a hide‑away nook perfect for storage or a kids’ reading space. Major upgrades include a gas‑powered steel Rinnai tankless water heater, 2‑year‑old cooktop, new stainless fridge, and new double ovens (manufacturer’s warranty conveys). Additional features include a gas fireplace, pull‑away faucets throughout, fresh paint in common areas, & a newer HVAC condenser. Outdoor living shines with a new decking add‑on, walk‑out access to a firepit, space for gardening & grilling, a 2‑year‑old privacy fence, gas‑powered hot tub, underground power ready for a future pool, French drain, cherry bush, and peonies. MIL suite is on a separate city sewer bill—ideal for multi‑generational living or rental income. Seller is offering concessions* | $2,824.50 in lender credits available* | Seller paid 1 Year Home Warranty

$3,659/mo

Est. mortgage payment based on a $549,999 home price.

All estimates are provided by Luxury Presence for informational purposes only. Actual amounts may vary.

Additional information

MLS® ID
3527490

Interior Features

Bedrooms
5
Bathrooms
4
Fireplace
Yes
Cooling
Yes
Heating
Yes
Basement
Yes

Exterior Features

Lot Size
0.53 Acres

Other Property Details

Taxes
$3,060
Tax Frequency
Annually
Garage
Yes
Pets Allowed
Yes
55+/Senior Community
No

Listings courtesy of Middle Tennessee Regional Multiple Listing Service as distributed by MLS GRID

All information deemed reliable but not guaranteed and should be independently verified. All properties are subject to prior sale, change or withdrawal. Neither listing broker(s) nor The Milam Group shall be responsible for any typographical errors, misinformation, misprints and shall be held totally harmless. Properties displayed may be listed or sold by various participants in the MLS.

Based on information submitted to the MLS GRID as of 3:16 AM UTC on 10/1/2026. All data is obtained from various sources and may not have been verified by broker or MLS GRID. Supplied Open House Information is subject to change without notice. All information should be independently reviewed and verified for accuracy. Properties may or may not be listed by the office/agent presenting the information.

©2026
Middle Tennessee Regional Multiple Listing Service . All rights reserved.

DMCA Notice


Powered by Luxury Presence