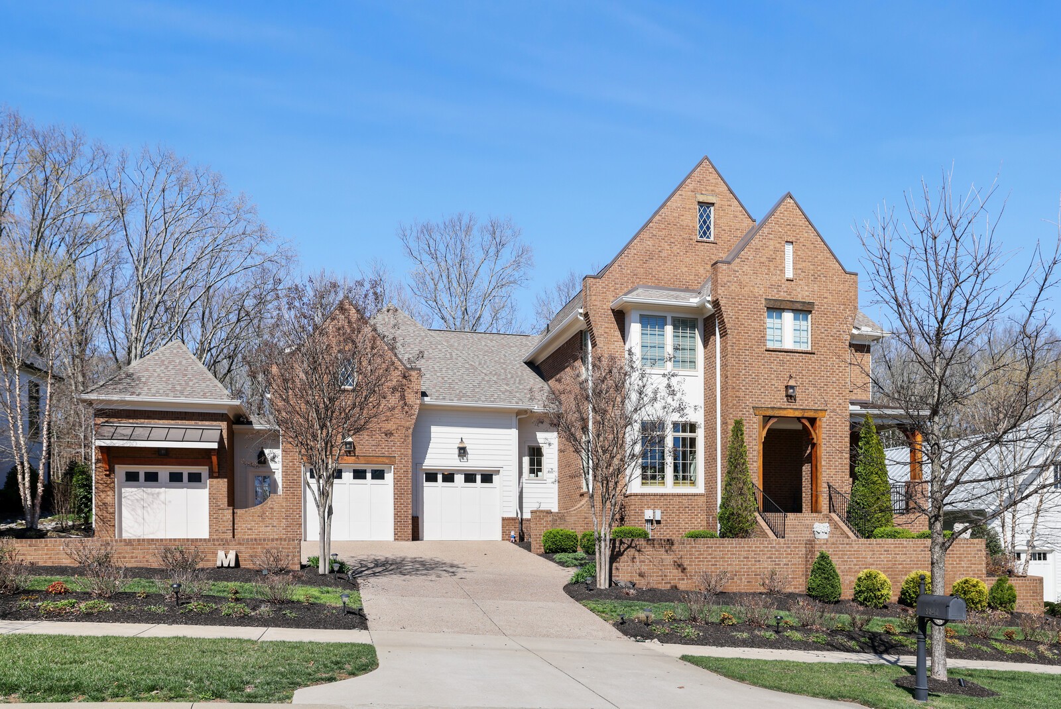
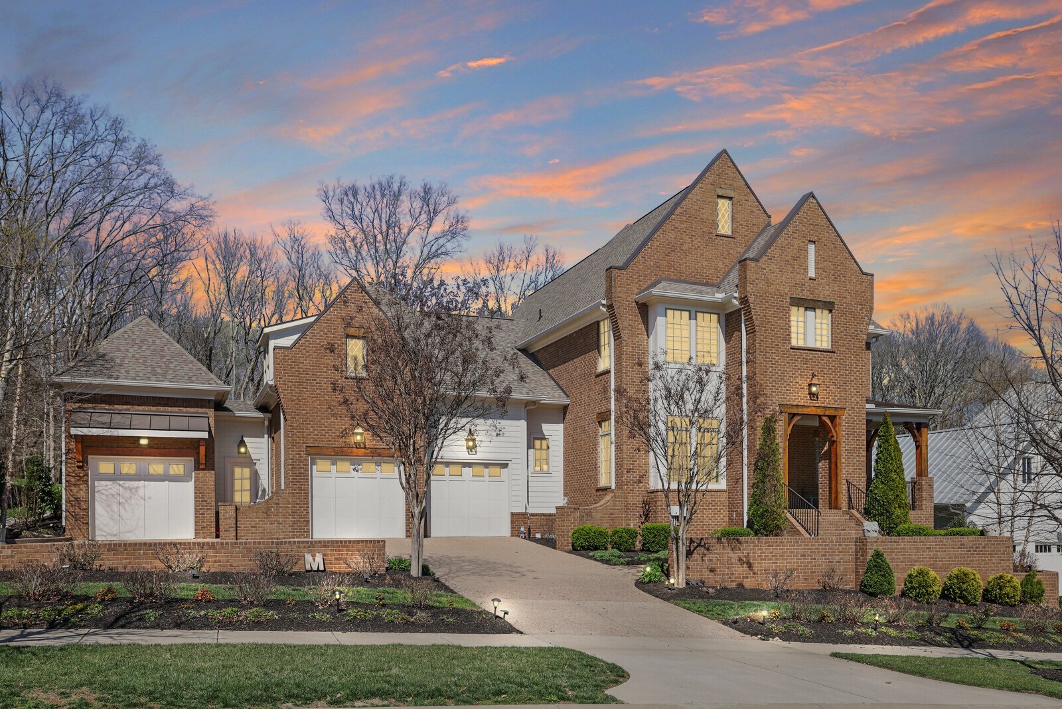
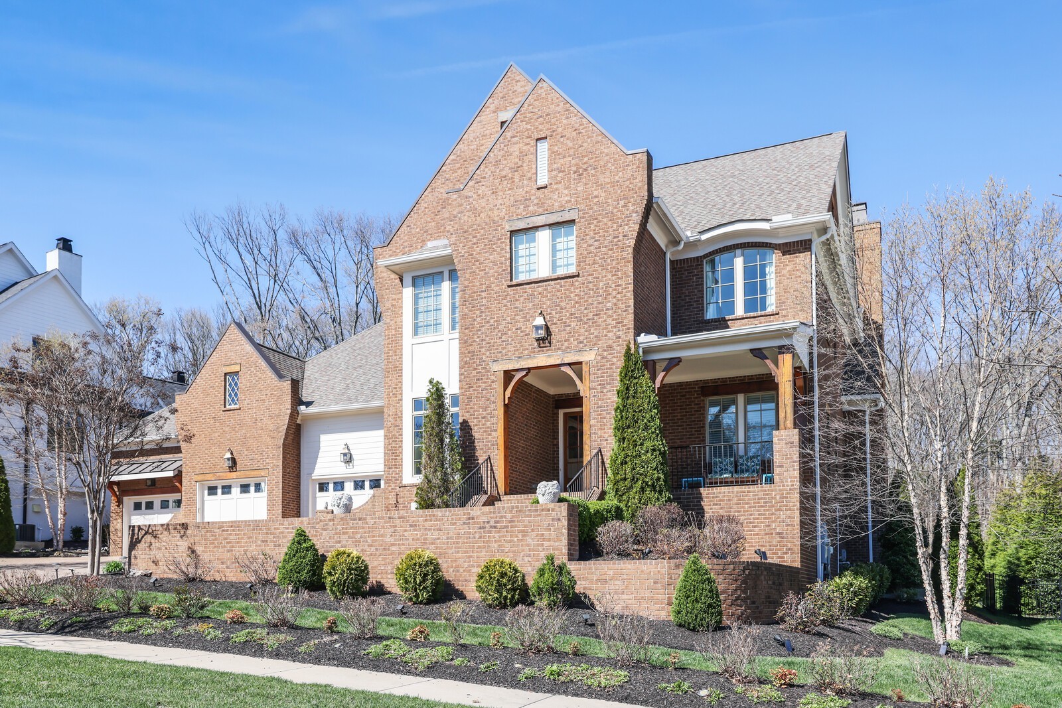
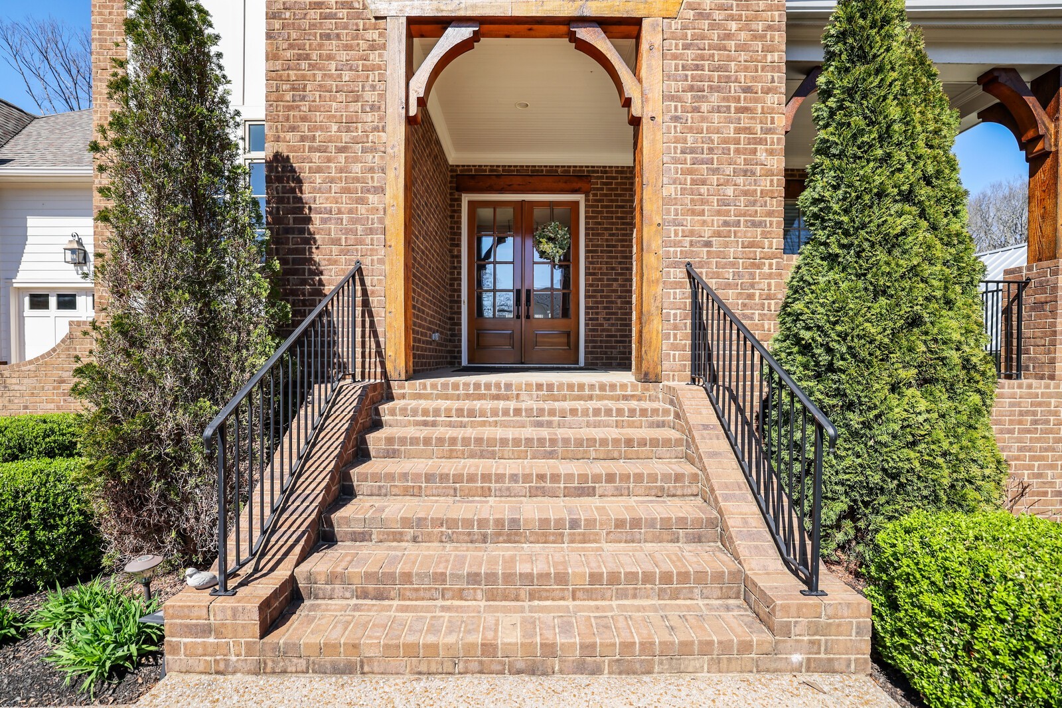
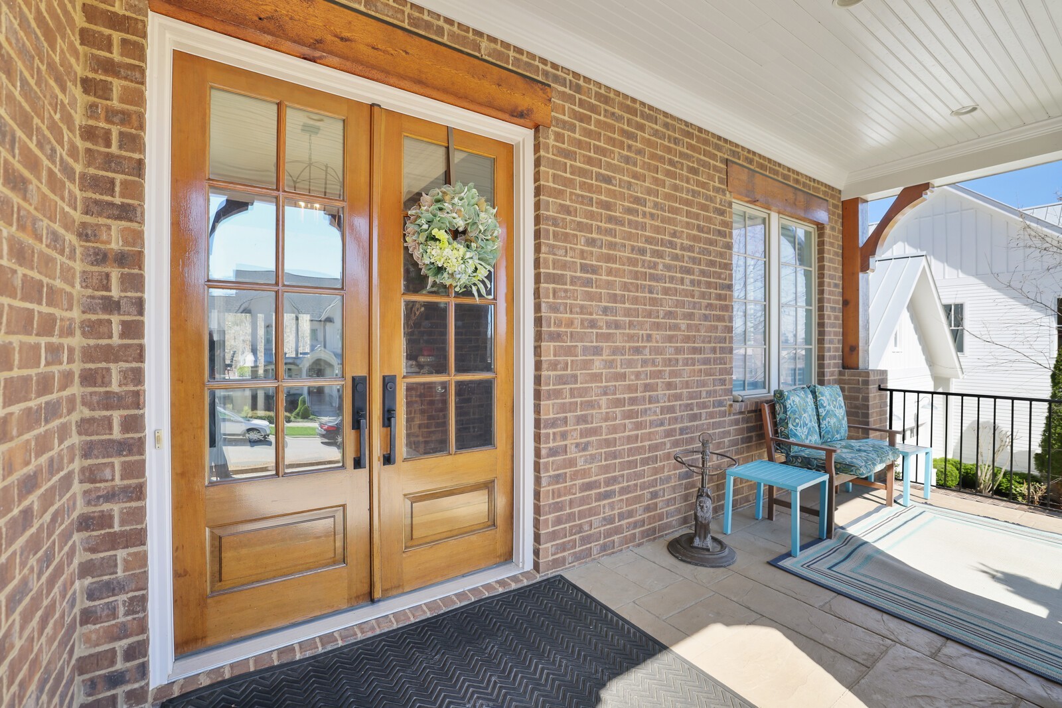
Property photo 1
Property photo 2
Property photo 3
Property photo 4
Property photo 5
5 Beds
7 Baths
4,981 sqft

$2,580,000

8642 Belladonna Dr, College Grove TN, 37046

Price per sqft$517.97
Built in2018
Property size4,981 sqft
Property typeResidential
Courtesy of The Ashton Real Estate Group of RE/MAX Advantage, Gary Ashton Listing Contact: 6153011631

Overview

Active

Listed Jul 29, 2026

Updated 4 weeks ago

This stunning 5-bedroom home with 5 full baths and 2 half baths offers exceptional design, luxurious finishes, and a spacious 4-car garage. From the moment you enter, gleaming hardwood floors and thoughtful details set the tone for this beautifully crafted residence. Just off the foyer, a formal dining room sits to the left, perfect for hosting elegant gatherings. Across the hall, a private guest bedroom with its own en-suite bathroom provides comfort and convenience for visitors. A nearby half bath showcases eye-catching statement wallpaper, adding a touch of personality and style. The home opens into an expansive living area designed for both entertaining and everyday living. The open-concept layout seamlessly connects the living room, dining space, and kitchen, creating a warm and inviting atmosphere. The chef’s kitchen is a true centerpiece, featuring top-of-the-line stainless steel appliances, a generous workspace, and a hidden pantry with a built-in office nook for added functionality. The main-level primary suite is a luxurious retreat, complete with two walk-in closets and a spa-inspired en-suite bathroom featuring a split dual vanity, soaking tub, and separate shower. Just inside from the 4-car garage, a built-in drop zone offers practical organization for daily life. Step outside to enjoy exceptional outdoor living with a covered patio that includes an outdoor kitchen and fireplace, perfect for entertaining year-round. An additional open patio with a firepit creates an ideal space for relaxing evenings under the stars. Upstairs, an elegant bonus space at the top of the stairs provides flexibility for a media room, lounge, or additional gathering area. With its blend of luxury finishes, thoughtful design, and incredible indoor and outdoor living spaces, this home offers an elevated lifestyle in every detail. Up to 1% lender credit on the loan amount when buyer uses Seller's Preferred Lender.

$17,165/mo

Est. mortgage payment based on a $2,580,000 home price.

All estimates are provided by Luxury Presence for informational purposes only. Actual amounts may vary.

Additional information

MLS® ID
3312304

Interior Features

Bedrooms
5
Bathrooms
7
Fireplace
Yes
Cooling
Yes
Heating
Yes
Basement
No

Exterior Features

Lot Size
0.42 Acres

Other Property Details

Taxes
$6,933
Tax Frequency
Annually
Association Fee Frequency
Monthly
Garage
Yes
Pets Allowed
Yes
55+/Senior Community
No

Listings courtesy of Middle Tennessee Regional Multiple Listing Service as distributed by MLS GRID

All information deemed reliable but not guaranteed and should be independently verified. All properties are subject to prior sale, change or withdrawal. Neither listing broker(s) nor The Milam Group shall be responsible for any typographical errors, misinformation, misprints and shall be held totally harmless. Properties displayed may be listed or sold by various participants in the MLS.

Based on information submitted to the MLS GRID as of 2:36 AM UTC on 8/25/2026. All data is obtained from various sources and may not have been verified by broker or MLS GRID. Supplied Open House Information is subject to change without notice. All information should be independently reviewed and verified for accuracy. Properties may or may not be listed by the office/agent presenting the information.

©2026
Middle Tennessee Regional Multiple Listing Service . All rights reserved.

DMCA Notice


Powered by Luxury Presence