Property photo 1
Property photo 2
Property photo 3
Property photo 4
Property photo 5
5 Beds
6 Baths
6,125 sqft

$4,195,000

9405 Thatchbay Ct, College Grove TN, 37046

Price per sqft$684.90
Built in2021
Property size6,125 sqft
Property typeResidential
Courtesy of Compass RE, Tristan Kinsley Listing Contact: 6154862424

Overview

Coming soon

Coming Soon / Hold

Listed Oct 22, 2026

Updated 7h ago

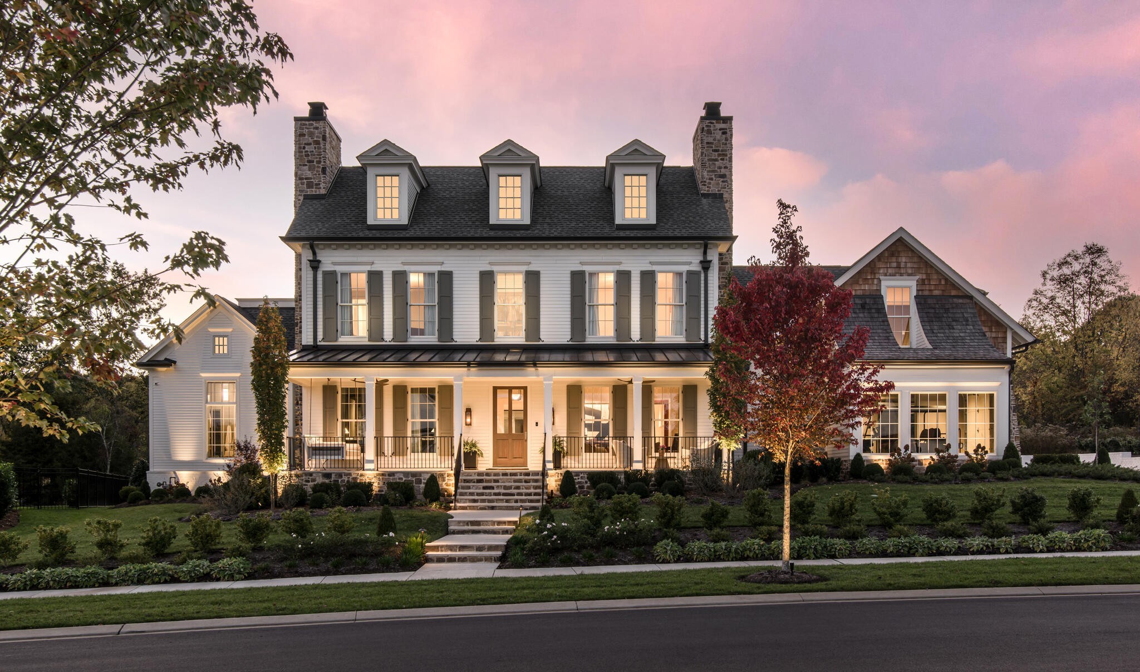
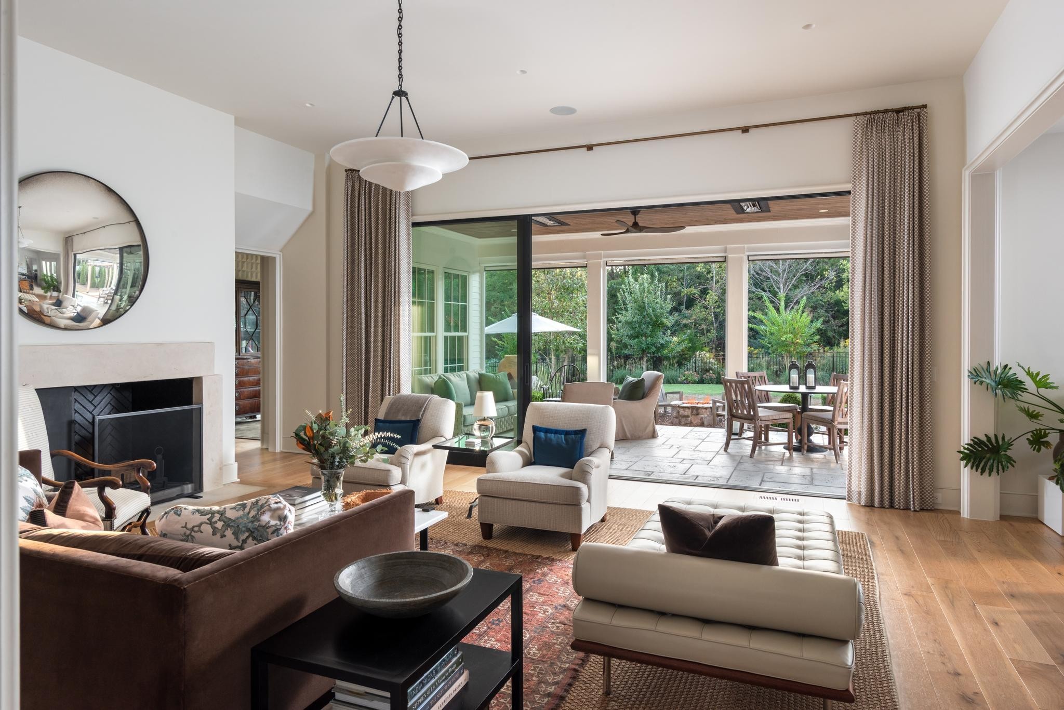
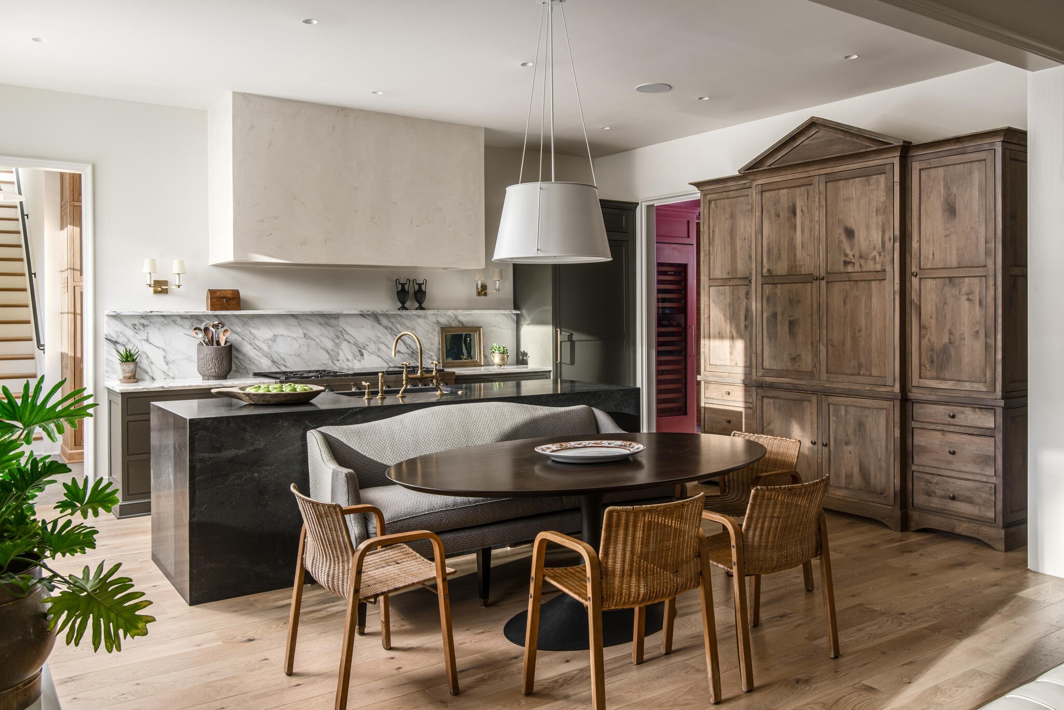
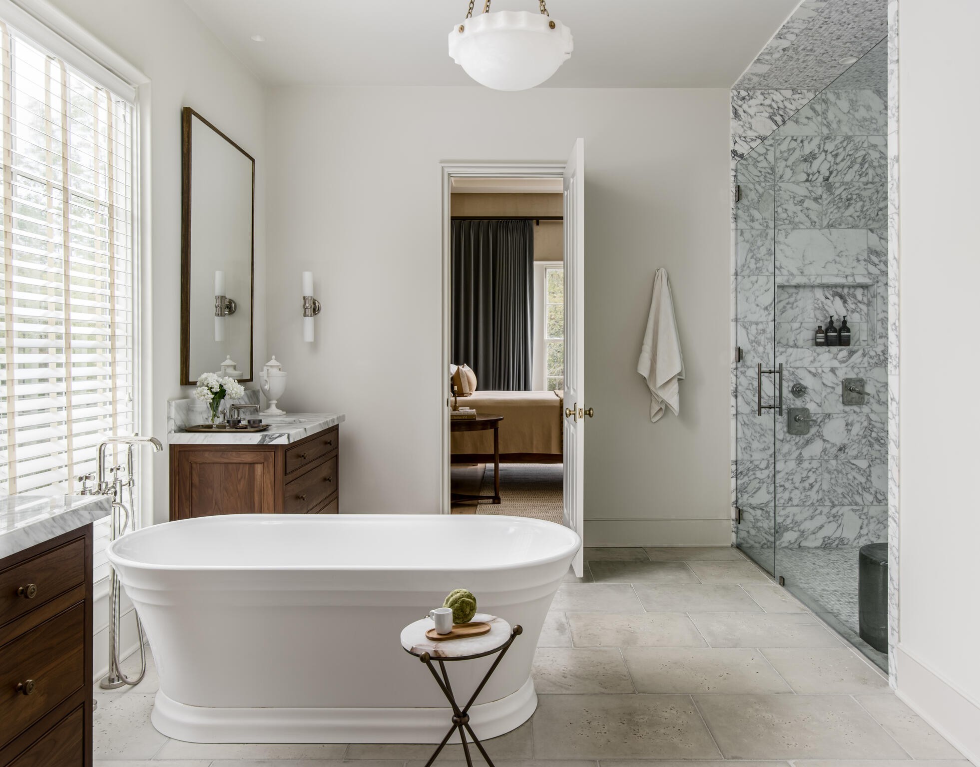
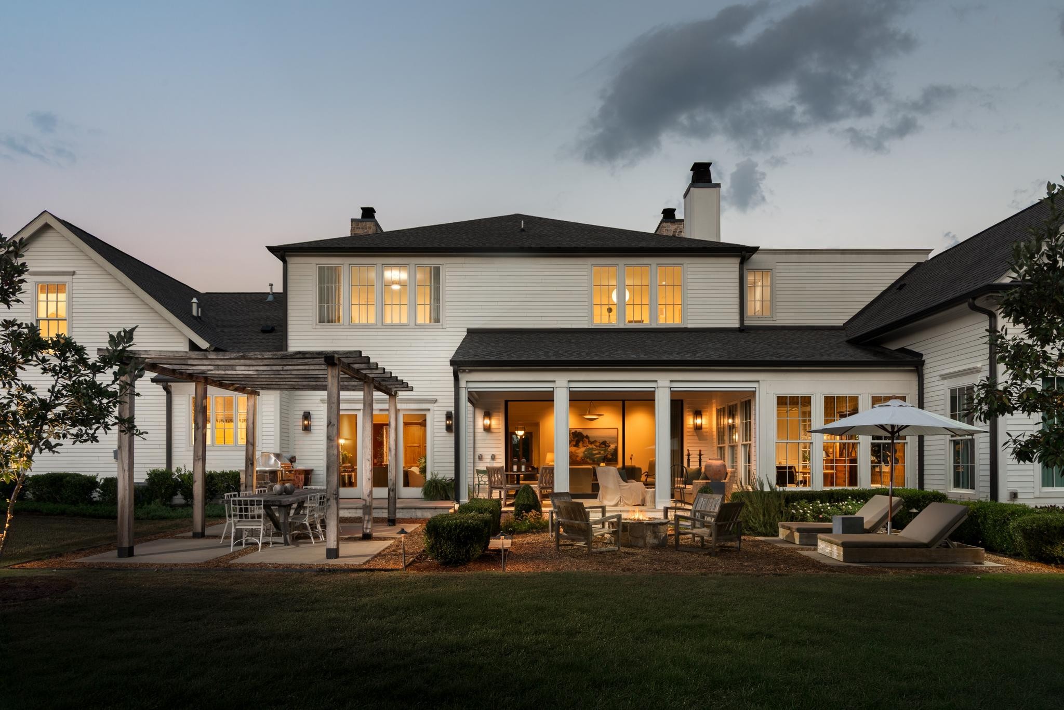
Rarely does a home of this caliber, defined by intentional design and meticulous stewardship, become available in The Grove, Nashville's premier resort-living community. Custom-built through a collaboration between the owner and Jason Arnold Interiors (Architectural Digest, Elle Decor), this custom home offers a curated aesthetic on a quiet cul-de-sac backing to green space, minutes from Greg Norman golf, the Manor House, and amenities. Inside, exceptional flow and design pedigree define every room. The gracious entry leads to a formal dining room/library anchored by a Tennessee Fieldstone fireplace and a hidden, walnut-lined wine cellar. Entertaining is effortless with a British country house-inspired bar, scullery/pantry with rift-cut white oak cabinetry and coffee bar, stone mudroom, and built in command center. The home opens to nature the back, with 12-foot ceilings, a chef’s kitchen with a 60” Wolf range, plaster hood, Sub-Zero fridge, marble accents, and a custom black stone island. An informal dining space and expansive living room with a massive wood burning fireplace open via sliding glass walls to outdoor living with motorized screens, built-in heaters, and a stone firepit. The main-level primary suite features a private coffee bar, custom walnut vanities, heated bath floors, Waterworks fixtures, and a luxury closet. The main floor also includes a paneled snug/den, powder room, and light-filled office with elevator chase. Upstairs holds three ensuite bedroom suites, a study den, bonus room, craft closet, plus a separate wing with a music lounge, home gym with infrared sauna, and conditioned storage. Outdoors, enjoy a white oak pergola, outdoor kitchen with pizza oven, firepit lounge, Peacock Pavers, and a heated rear porch with motorized screens. Includes EV charger garage, $350k+ in turnkey conveyances (designer window treatments, exterior furniture, gym, full A/V, golf cart), and a $50k club membership credit. Meticulously maintained and turnkey!

$27,909/mo

Est. mortgage payment based on a $4,195,000 home price.

All estimates are provided by Luxury Presence for informational purposes only. Actual amounts may vary.

Additional information

MLS® ID
3623938

Interior Features

Bedrooms
5
Bathrooms
6
Cooling
Yes
Heating
Yes
Basement
No

Exterior Features

Lot Size
0.5 Acres

Other Property Details

Taxes
$8,262
Tax Frequency
Annually
Association Fee Frequency
Monthly
Garage
Yes
55+/Senior Community
No

Listings courtesy of Middle Tennessee Regional Multiple Listing Service as distributed by MLS GRID

All information deemed reliable but not guaranteed and should be independently verified. All properties are subject to prior sale, change or withdrawal. Neither listing broker(s) nor The Milam Group shall be responsible for any typographical errors, misinformation, misprints and shall be held totally harmless. Properties displayed may be listed or sold by various participants in the MLS.

Based on information submitted to the MLS GRID as of 1:19 PM UTC on 10/22/2026. All data is obtained from various sources and may not have been verified by broker or MLS GRID. Supplied Open House Information is subject to change without notice. All information should be independently reviewed and verified for accuracy. Properties may or may not be listed by the office/agent presenting the information.

©2026
Middle Tennessee Regional Multiple Listing Service . All rights reserved.

DMCA Notice


Powered by Luxury Presence