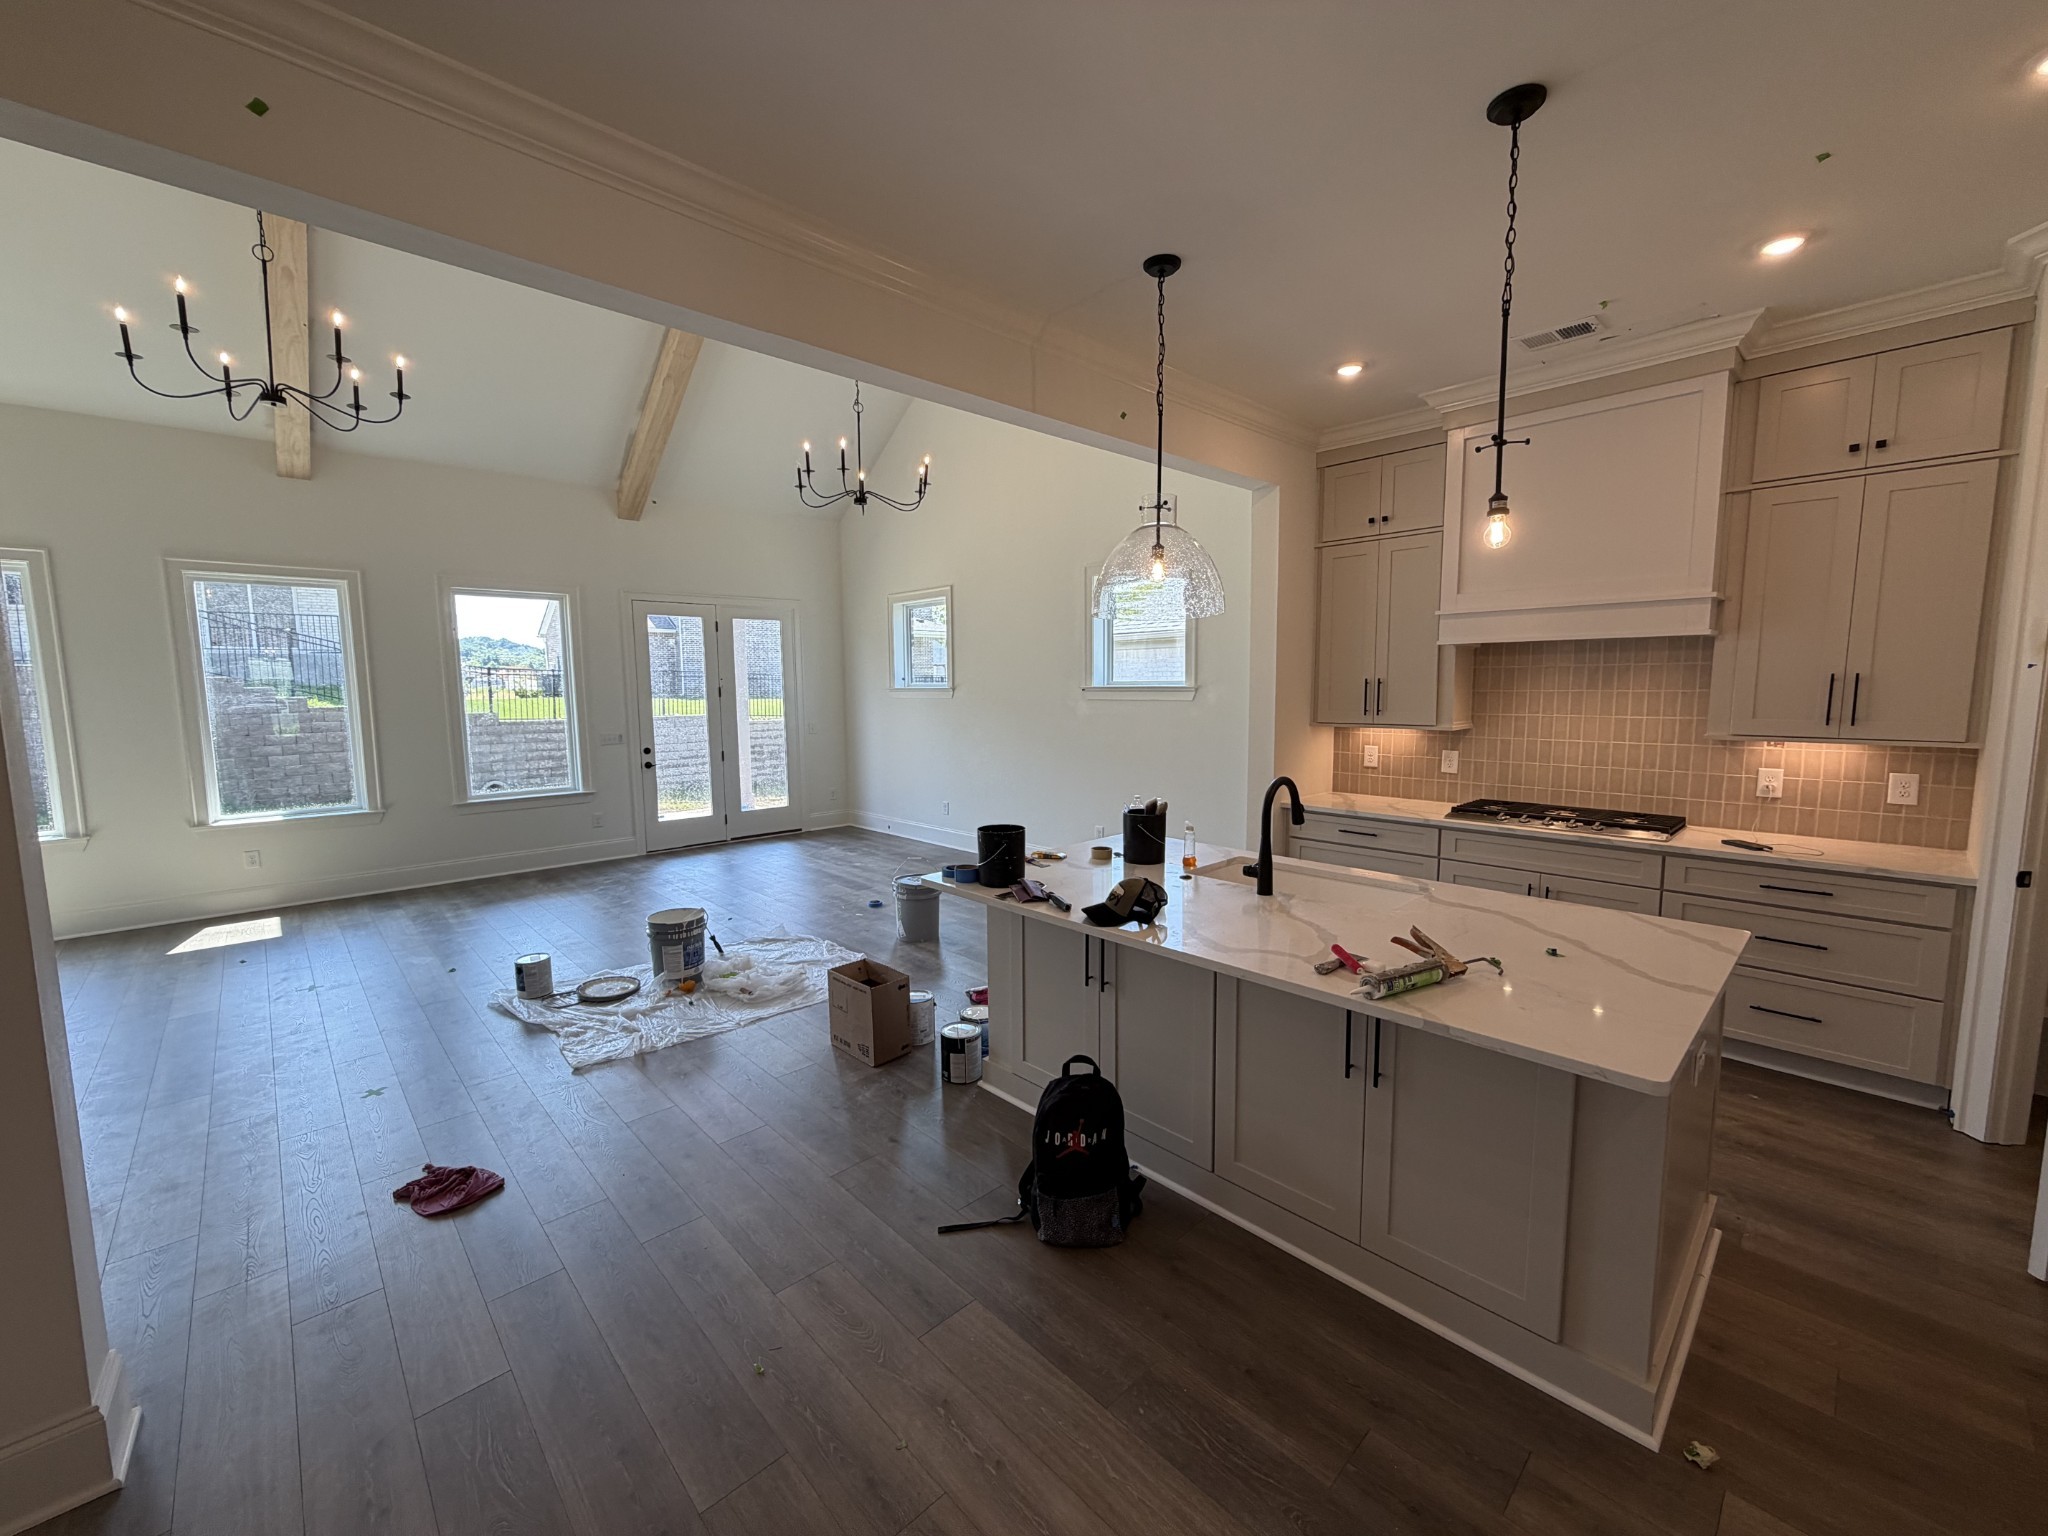
Property photo 1
Property photo 2
Property photo 3
Property photo 4
Property photo 5
5 Beds
4 Baths
2,970 sqft

$999,900

2405 Nolan Dr, Franklin TN, 37064

Price per sqft$336.67
Built in2026
Property size2,970 sqft
Property typeResidential
Courtesy of Celebration Homes, Tim Duncan Listing Contact: 6159625758

Overview

Active

Listed Sep 11, 2026

Updated 11 min ago

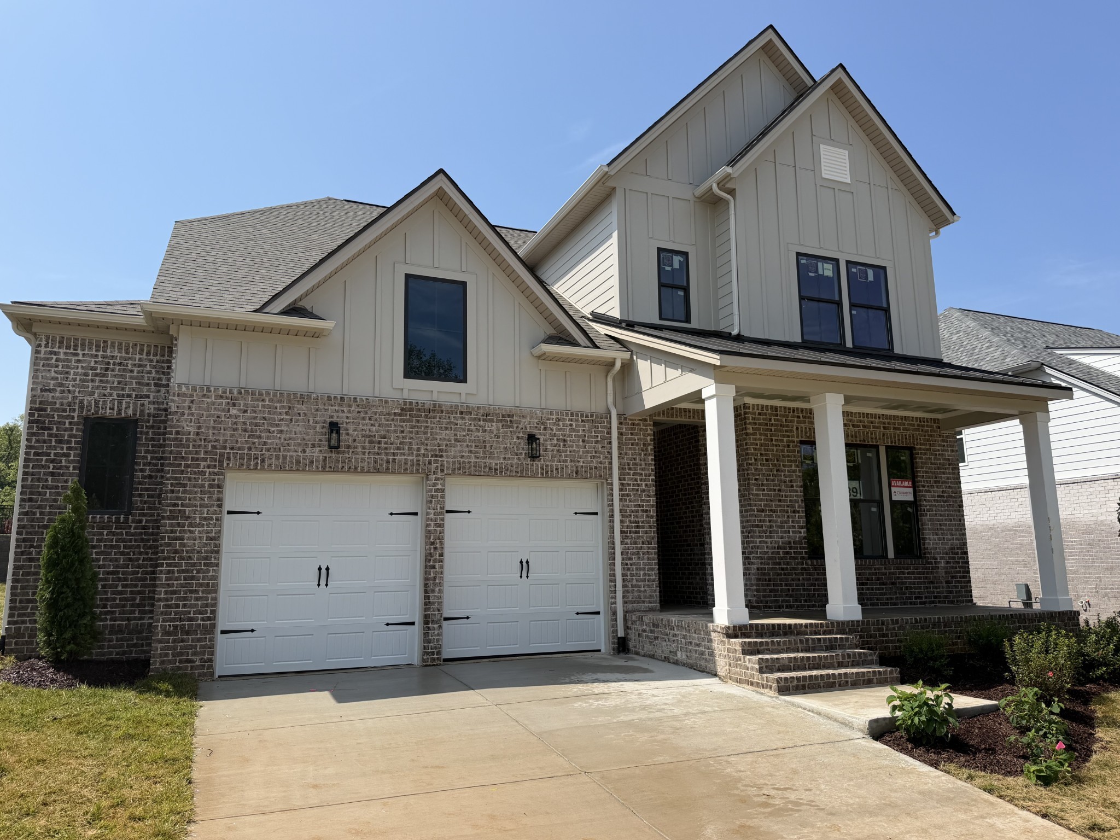
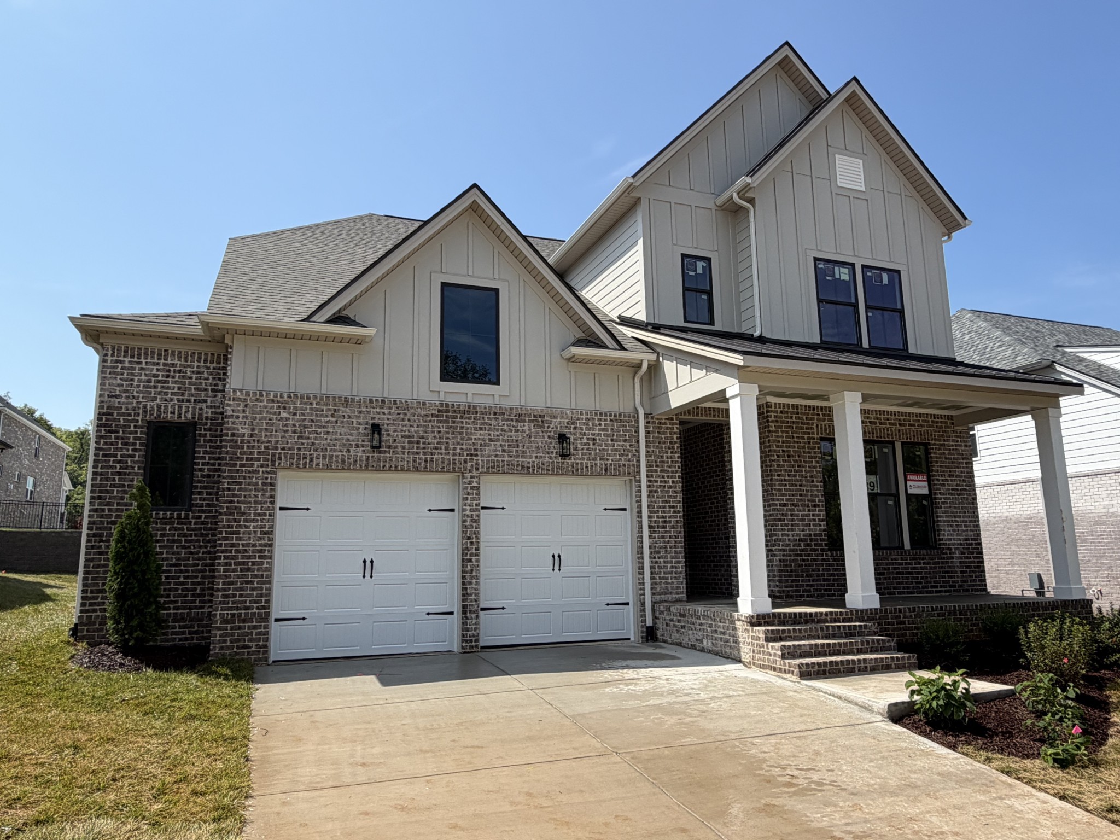
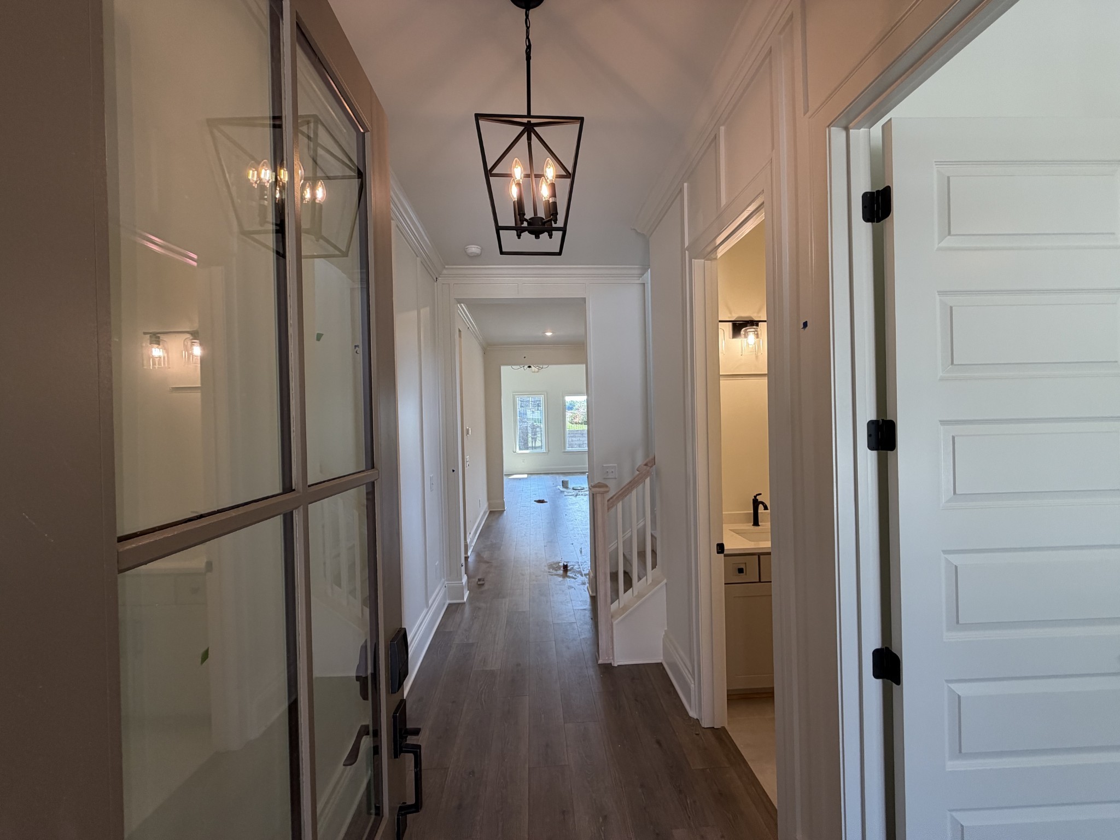
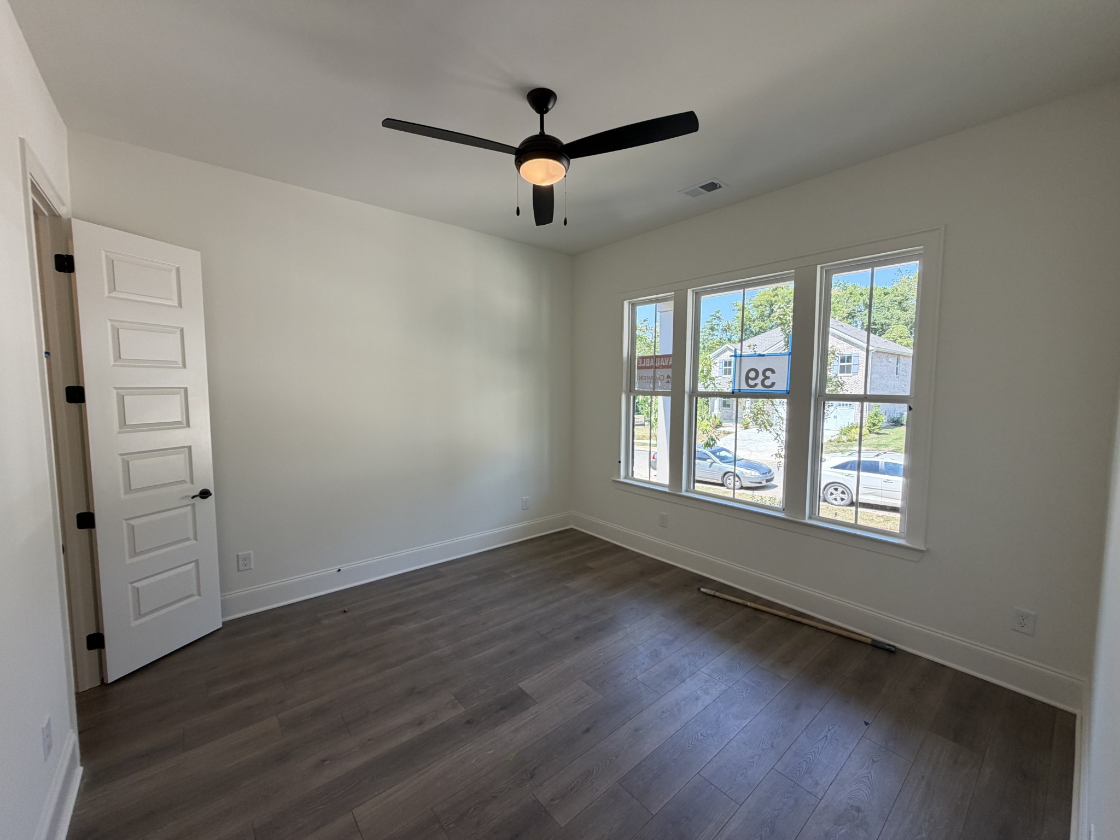
Welcome to the designer-curated Mosley floor plan by Celebration Homes, offering a 5-bedroom, 4-bath new construction opportunity in the highly sought-after Station Hill community. Currently under construction, this home blends upscale finishes with thoughtful design throughout. The main level showcases a bright, open layout with 10-foot ceilings and a dramatic 15-foot vaulted ceiling in the great room, highlighted by beautifully stained beams. The great room seamlessly extends to a spacious covered rear patio, creating the ideal setting for indoor-outdoor living year-round. At the heart of the home, the chef-inspired kitchen features ceiling-height 42-inch cabinetry, an expanded island with added storage, and a premium LG appliance package including a 36-inch gas cooktop, stainless dishwasher, and convection microwave/wall oven combo. Throughout the home, you’ll find elevated trim work, detailed panel accents, and carefully selected finishes that reflect Celebration Homes’ signature style. The main floor includes two bedrooms, with the primary suite offering a luxurious retreat complete with a spa-like bath featuring an oversized, fully tiled walk-in shower and freestanding soaking tub. An additional full bath on the main level provides convenience for guests. Upstairs, three generously sized bedrooms offer ample space, complemented by two full bathrooms and a large bonus room perfect for entertaining, relaxing, or flexible use. Additional highlights include a front-entry 2-car garage with 8-foot doors and an attached workshop—ideal for storage, hobbies, or workspace needs. Experience the craftsmanship and attention to detail that define Celebration Homes, where designer finishes and functional living come together beautifully. Be sure to ask about preferred lender incentives.

$6,652/mo

Est. mortgage payment based on a $999,900 home price.

All estimates are provided by Luxury Presence for informational purposes only. Actual amounts may vary.

Additional information

MLS® ID
3546723
Available since
September 1, 2026

Interior Features

Bedrooms
5
Bathrooms
4
Fireplace
Yes
Cooling
Yes
Heating
Yes
Basement
No

Exterior Features

Lot Size
0.18 Acres

Other Property Details

Taxes
$702
Tax Frequency
Annually
Association Fee Frequency
Monthly
Secondary Association Fee
$350
Garage
Yes
Pets Allowed
Yes
New Construction
Yes
55+/Senior Community
No

Listings courtesy of Middle Tennessee Regional Multiple Listing Service as distributed by MLS GRID

All information deemed reliable but not guaranteed and should be independently verified. All properties are subject to prior sale, change or withdrawal. Neither listing broker(s) nor The Milam Group shall be responsible for any typographical errors, misinformation, misprints and shall be held totally harmless. Properties displayed may be listed or sold by various participants in the MLS.

Based on information submitted to the MLS GRID as of 9:26 PM UTC on 10/11/2026. All data is obtained from various sources and may not have been verified by broker or MLS GRID. Supplied Open House Information is subject to change without notice. All information should be independently reviewed and verified for accuracy. Properties may or may not be listed by the office/agent presenting the information.

©2026
Middle Tennessee Regional Multiple Listing Service . All rights reserved.

DMCA Notice


Powered by Luxury Presence