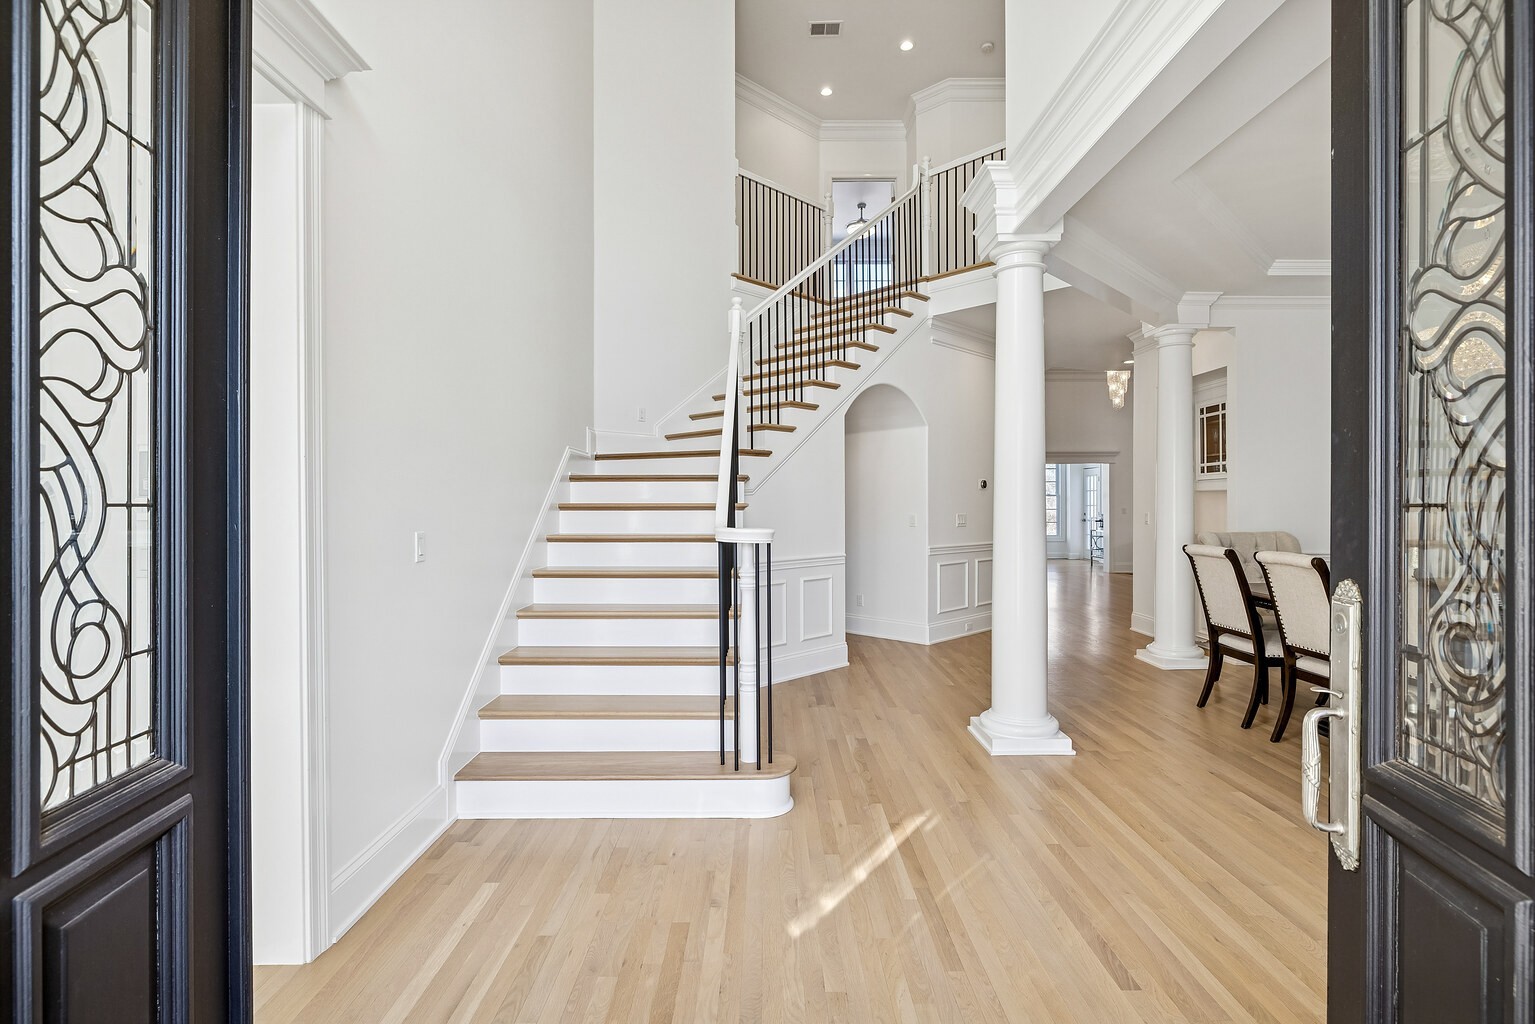
Property photo 1
Property photo 2
Property photo 3
Property photo 4
Property photo 5
7 Beds
8 Baths
8,875 sqft

$3,000,000

9572 Hampton Reserve Dr, Brentwood TN, 37027

Price per sqft$338.03
Built in2004
Property size8,875 sqft
Property typeResidential
Courtesy of Keller Williams Realty Mt. Juliet, Miah Willis Listing Contact: 6152939540

Overview

Active

Listed Sep 4, 2026

Updated 3 weeks ago

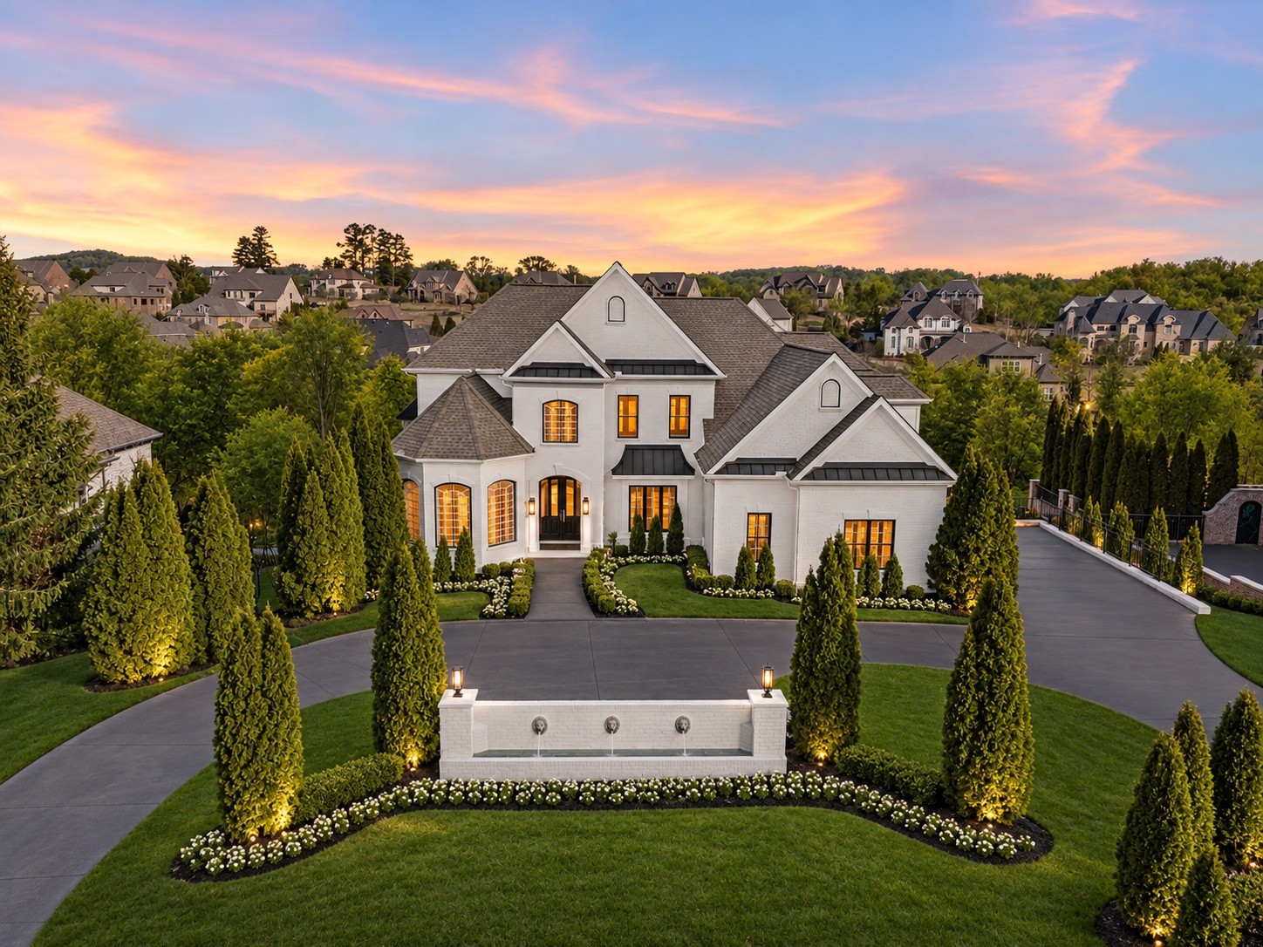
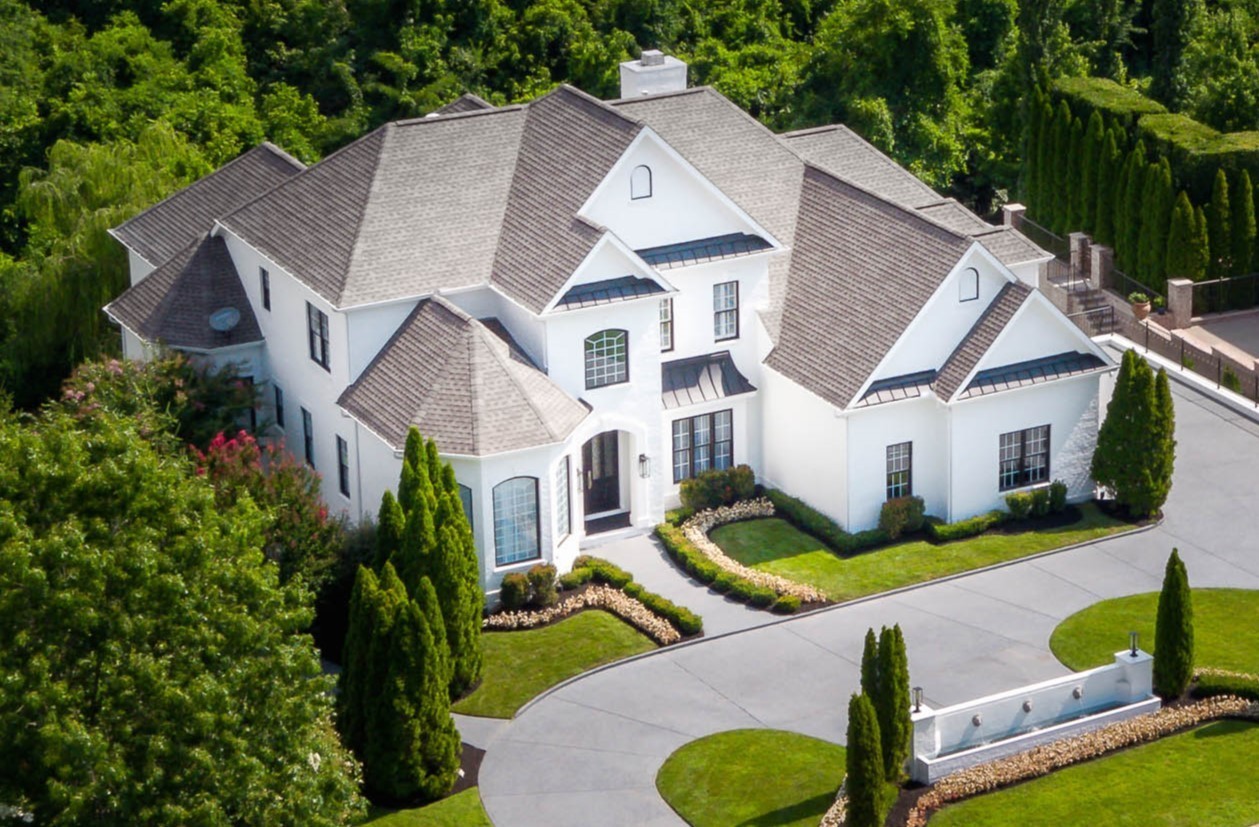
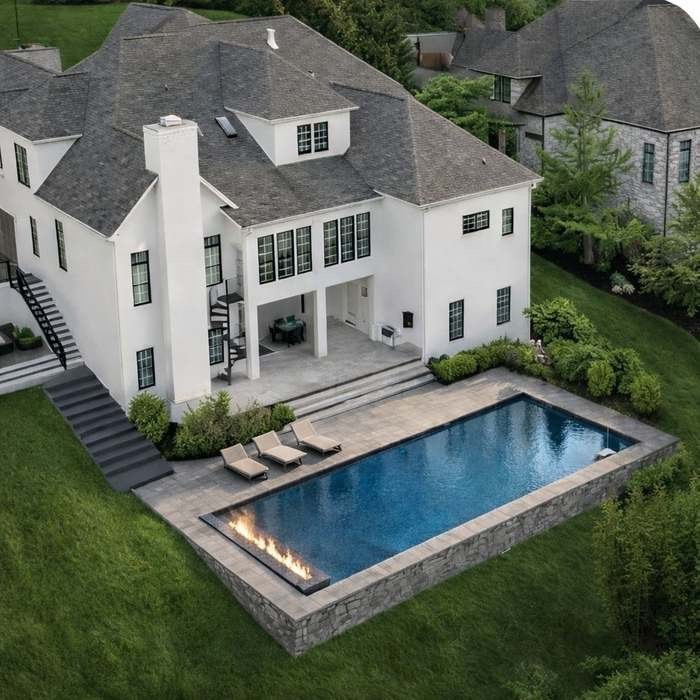
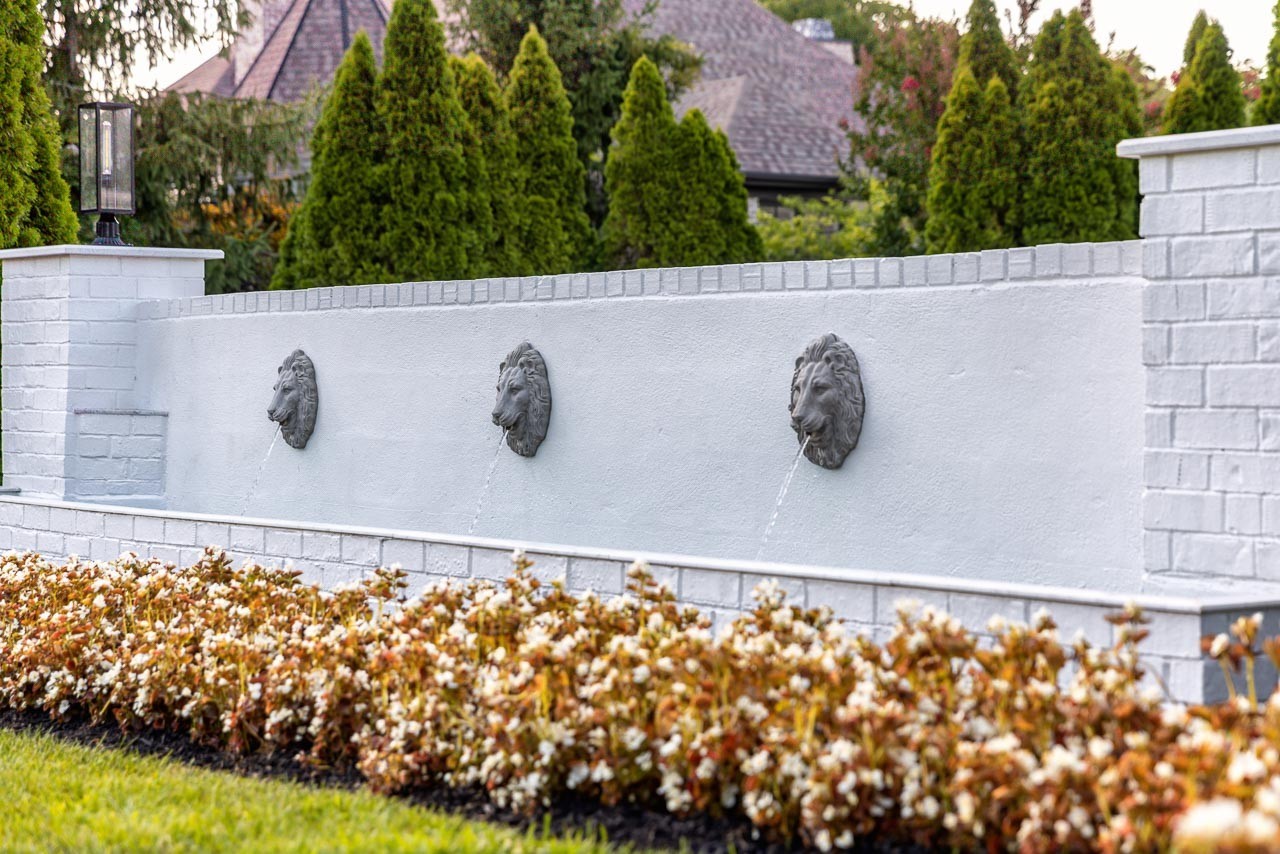
New Price! Designed in collaboration with the luxury hospitality developers behind Ritz-Carlton properties worldwide, this nearly 9,000 sq ft Brentwood estate achieves something most homes never do — the warmth and comfort of home with the elevated, resort-level finish of a five-star property. This is the home for the buyer who refuses to settle for ordinary, and refuses to choose between luxury and living. Comparable finished new construction at this size and finish level in Brentwood and Franklin is listed at $6–8 million and beyond. It is offered at $3M — move-in ready, with no renovation timeline, no construction delays, and no compromises on finish or material quality. Located in the private gated community of Hampton Reserve, this exceptional residence spans three levels and features 7 bedrooms and 8 bathrooms, each with a private en-suite appointed with Italian marble finishes, quartzite vanities, and refined details. The primary suite offers spa-level baths with freestanding soaking tubs and striking craftsmanship. The dramatic great room showcases 25-foot ceilings, a marble fireplace, and flows seamlessly into a gourmet kitchen with Viking appliances, double ovens, a five-burner cooktop, wine cooler, and quartzite countertops. The main-level primary suite adds convenience, while the second floor includes a private office with custom walnut built-ins and a bonus room pre-wired for surround sound. The fully finished lower level is designed for entertaining, featuring surround sound, a cedar-lined wine cellar, built-in cigar humidor, full bar, fireplace lounge, and additional en-suite bedrooms with private access. Outdoor living includes a covered kitchen and dining pavilion with Brazilian marble tile, plus a lower terrace with lounge seating, fire features, and two hand-sculpted European lion head fountains. Additional highlights include a 3-car garage, smart home integration, and a prime location minutes from Franklin, Cool Springs, and Nashville.

$19,959/mo

Est. mortgage payment based on a $3,000,000 home price.

All estimates are provided by Luxury Presence for informational purposes only. Actual amounts may vary.

Additional information

MLS® ID
3542046

Interior Features

Bedrooms
7
Bathrooms
8
Fireplace
Yes
Cooling
Yes
Heating
Yes
Basement
Yes

Exterior Features

Lot Size
0.44 Acres

Other Property Details

Taxes
$6,642
Tax Frequency
Annually
Association Fee Frequency
Yearly
Secondary Association Fee
$255
Garage
Yes
Pets Allowed
Yes
55+/Senior Community
No

Listings courtesy of Middle Tennessee Regional Multiple Listing Service as distributed by MLS GRID

All information deemed reliable but not guaranteed and should be independently verified. All properties are subject to prior sale, change or withdrawal. Neither listing broker(s) nor The Milam Group shall be responsible for any typographical errors, misinformation, misprints and shall be held totally harmless. Properties displayed may be listed or sold by various participants in the MLS.

Based on information submitted to the MLS GRID as of 2:37 AM UTC on 9/6/2026. All data is obtained from various sources and may not have been verified by broker or MLS GRID. Supplied Open House Information is subject to change without notice. All information should be independently reviewed and verified for accuracy. Properties may or may not be listed by the office/agent presenting the information.

©2026
Middle Tennessee Regional Multiple Listing Service . All rights reserved.

DMCA Notice


Powered by Luxury Presence