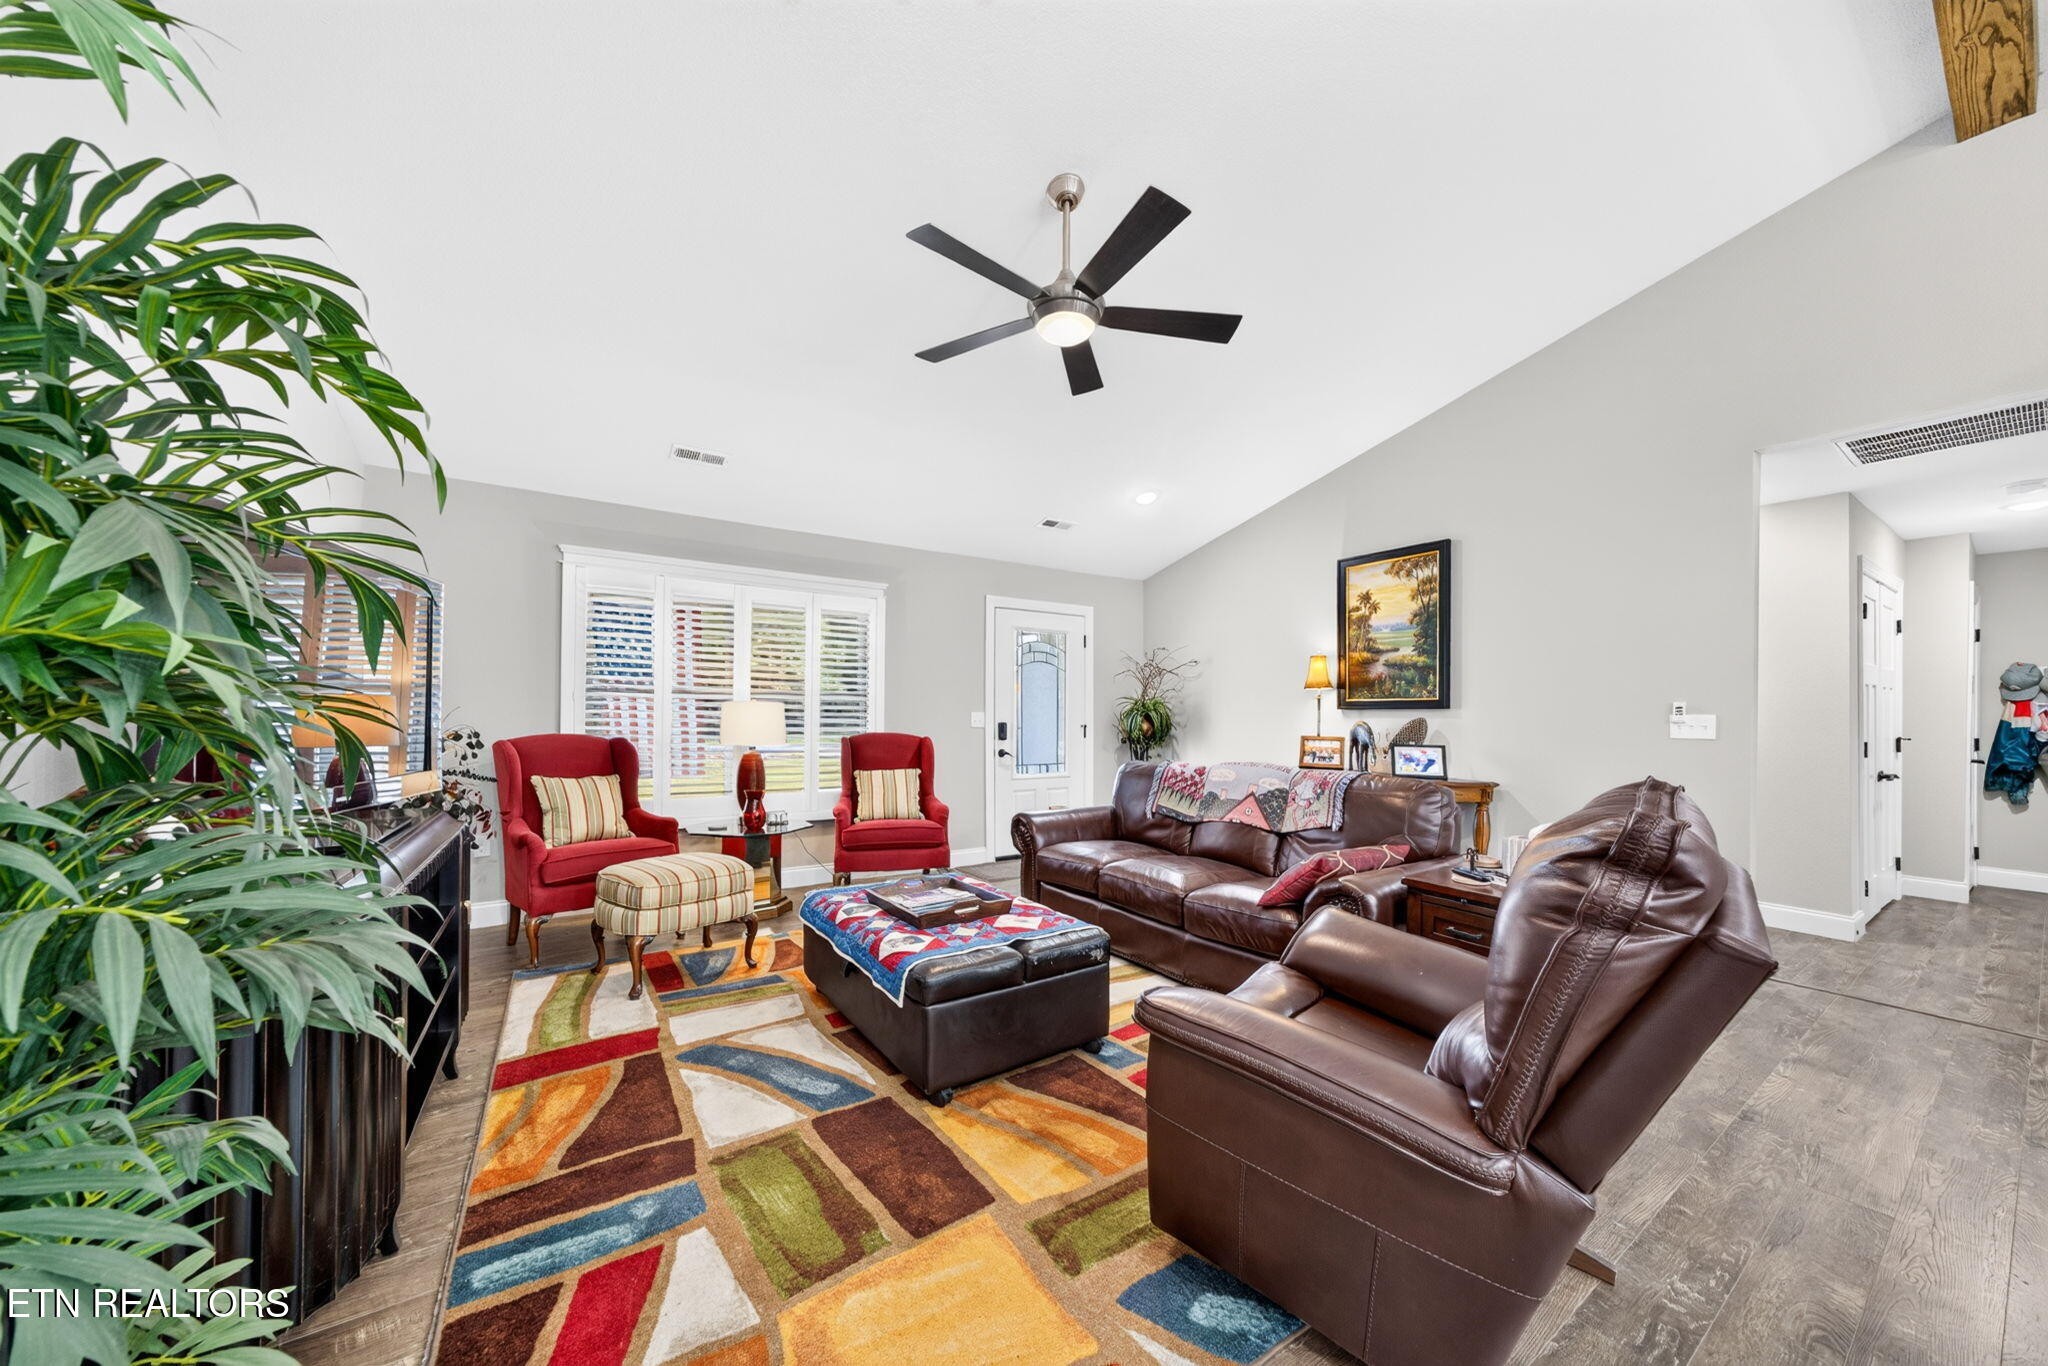
Property photo 1
Property photo 2
Property photo 3
Property photo 4
Property photo 5
3 Beds
2 Baths
1,622 sqft

$329,000

2643 Cook Rd, Crossville TN, 38571

Price per sqft$202.84
Built in2021
Property size1,622 sqft
Property typeResidential
Courtesy of Isham Jones Realty, Tina Isham Listing Contact: 9312006493

Overview

Active

Listed Oct 2, 2026

Updated 8 days ago

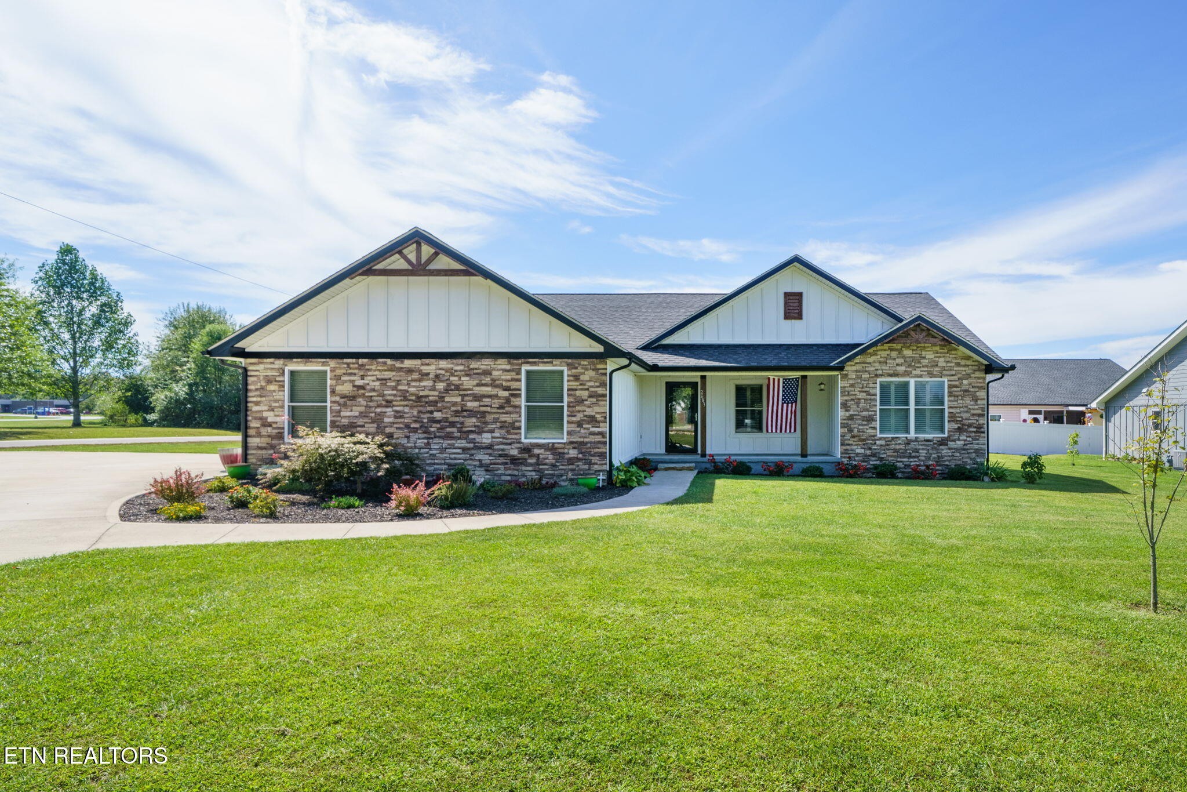
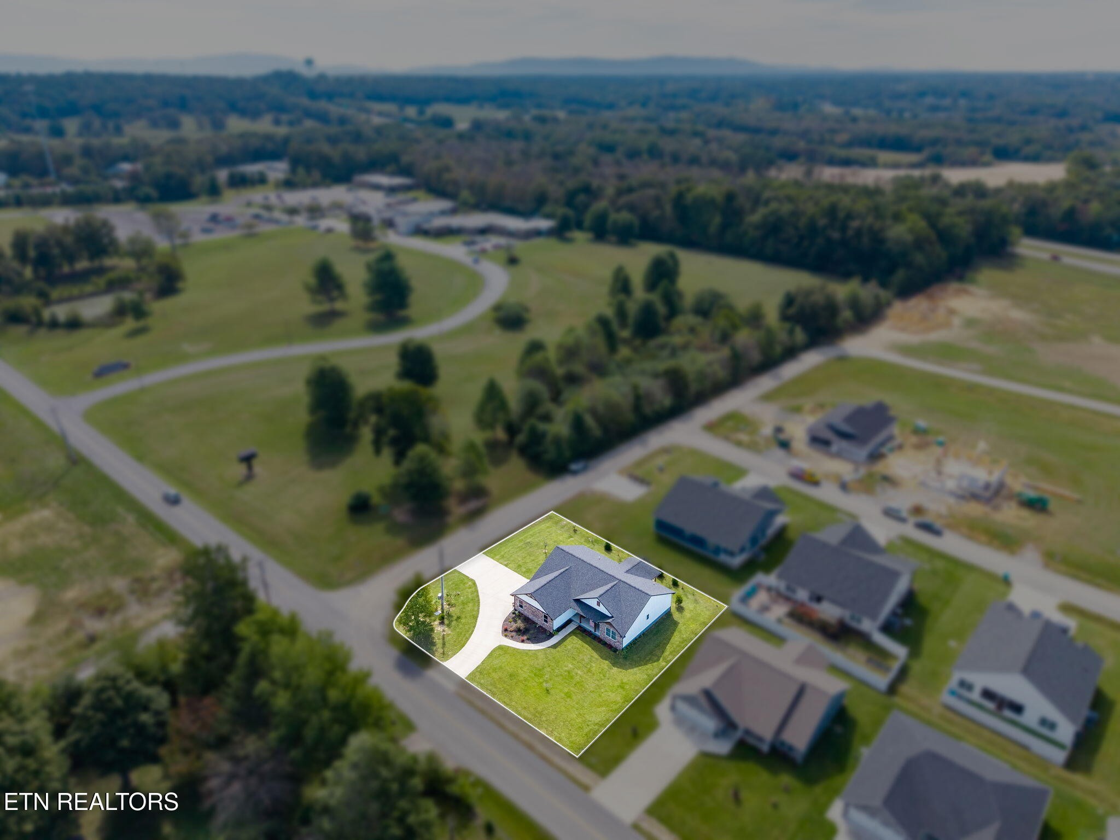
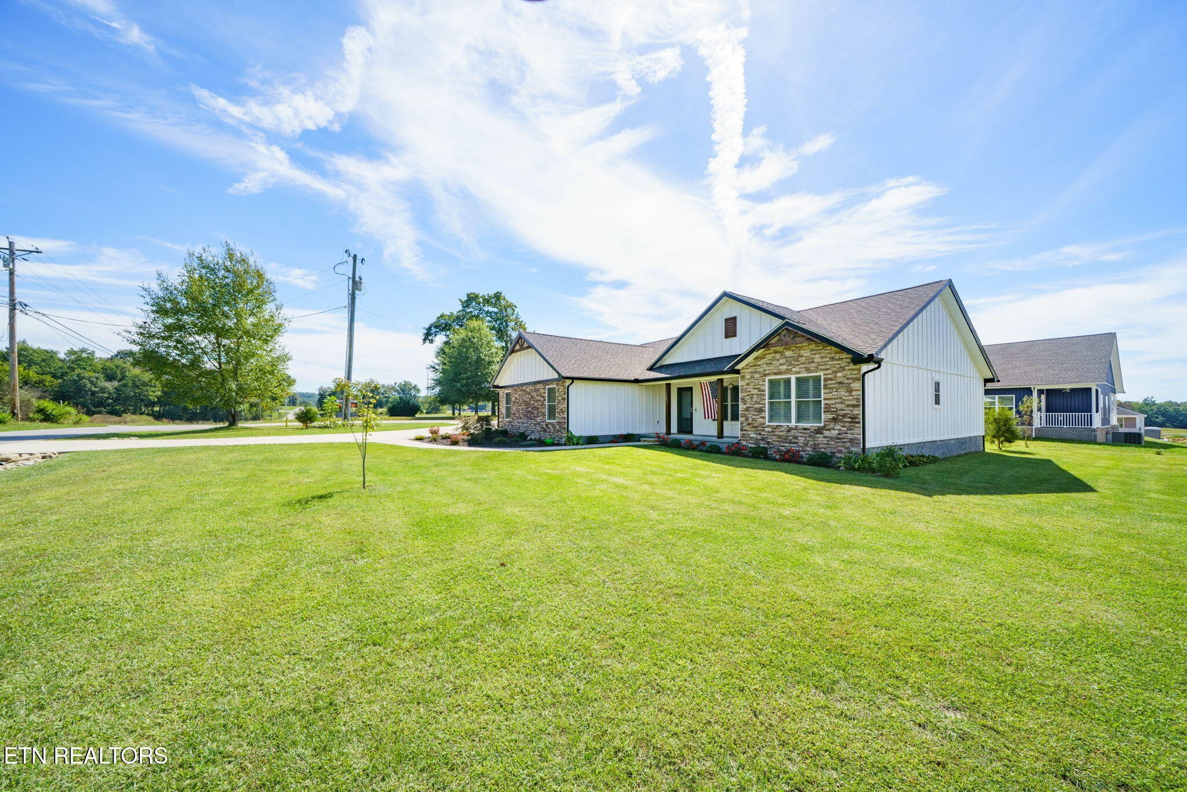
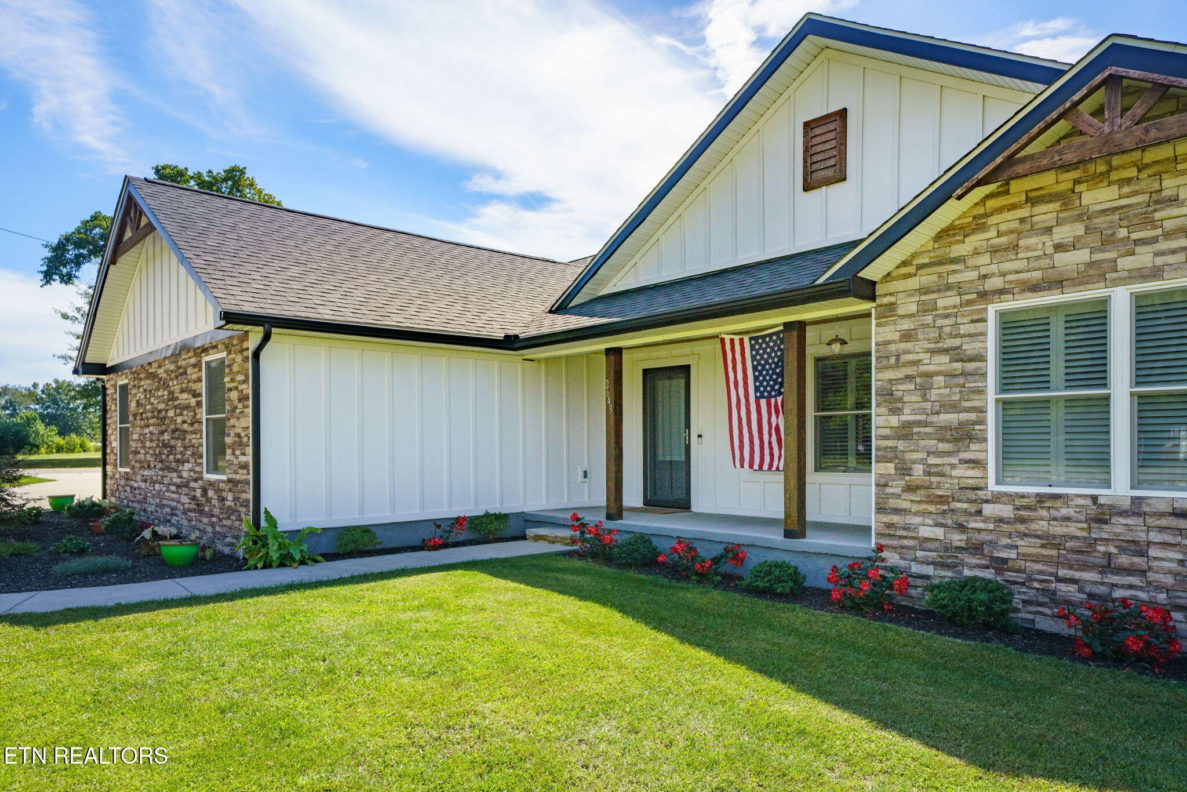
Like-New Home Loaded with Upgrades • Corner Lot • Oversized Garage • NO HOA! Built in 2021, this beautifully maintained 3-bedroom, 2-bath home offers 1,622sf of living space, thoughtful upgrades, and a super convenient location in one of Crossville's newest, well-kept subdivisions! EXTERIOR & OUTDOOR LIVING: • Attractive Hardie board-and-batten exterior with stone accents • Corner lot with a circular concrete driveway and true side-entry garage • Covered concrete front porch and rear patio, both featuring wood tongue-and-groove ceilings • Additional open hardscape patio for outdoor seating and entertaining • Nice landscaping and planted trees • Full-view storm doors at the front and rear for natural light and fresh air SPACIOUS LIVING & KITCHEN: • Open living, dining, and kitchen area with a vaulted ceiling and exposed beam • Spacious living room with plenty of room to relax • White shaker cabinets with soft-close doors and drawers • Granite countertops, tile backsplash, and stainless steel double-bowl sink with gooseneck faucet • Large island with counter-height seating and a walk-in pantry • Whirlpool stainless steel appliances: smooth-top range, over-the-range microwave, and dishwasher • LVP and LVT flooring throughout--NO CARPET! • Custom plantation shutters and 2-inch blinds BEDROOMS & BATHS: • Split-bedroom layout for added privacy • Spacious primary suite with a large walk-in closet • Primary bath featuring an oversized double-sink granite vanity, linen cabinet, and walk-in tile shower with double niches and glass doors • Both guest bedrooms are nicely sized • Ceiling fans with remotes in all bedrooms • Guest bath with a tub/shower combination and oversized granite-top vanity GARAGE & ADDITIONAL UPGRADES: • Truly oversized 2-car garage with epoxy floors • 18' insulated garage door with a glass panel • Zero steps from the garage into the house for easy access • Separate storage/mechanical room in the garage • Natural gas

$2,189/mo

Est. mortgage payment based on a $329,000 home price.

All estimates are provided by Luxury Presence for informational purposes only. Actual amounts may vary.

Additional information

MLS® ID
3610641

Interior Features

Bedrooms
3
Bathrooms
2
Cooling
Yes
Heating
Yes
Basement
No

Exterior Features

Lot Size
0.25 Acres

Other Property Details

Taxes
$1,265
Tax Frequency
Annually
Garage
Yes
55+/Senior Community
No

Listings courtesy of Middle Tennessee Regional Multiple Listing Service as distributed by MLS GRID

All information deemed reliable but not guaranteed and should be independently verified. All properties are subject to prior sale, change or withdrawal. Neither listing broker(s) nor The Milam Group shall be responsible for any typographical errors, misinformation, misprints and shall be held totally harmless. Properties displayed may be listed or sold by various participants in the MLS.

Based on information submitted to the MLS GRID as of 5:31 AM UTC on 10/3/2026. All data is obtained from various sources and may not have been verified by broker or MLS GRID. Supplied Open House Information is subject to change without notice. All information should be independently reviewed and verified for accuracy. Properties may or may not be listed by the office/agent presenting the information.

©2026
Middle Tennessee Regional Multiple Listing Service . All rights reserved.

DMCA Notice


Powered by Luxury Presence