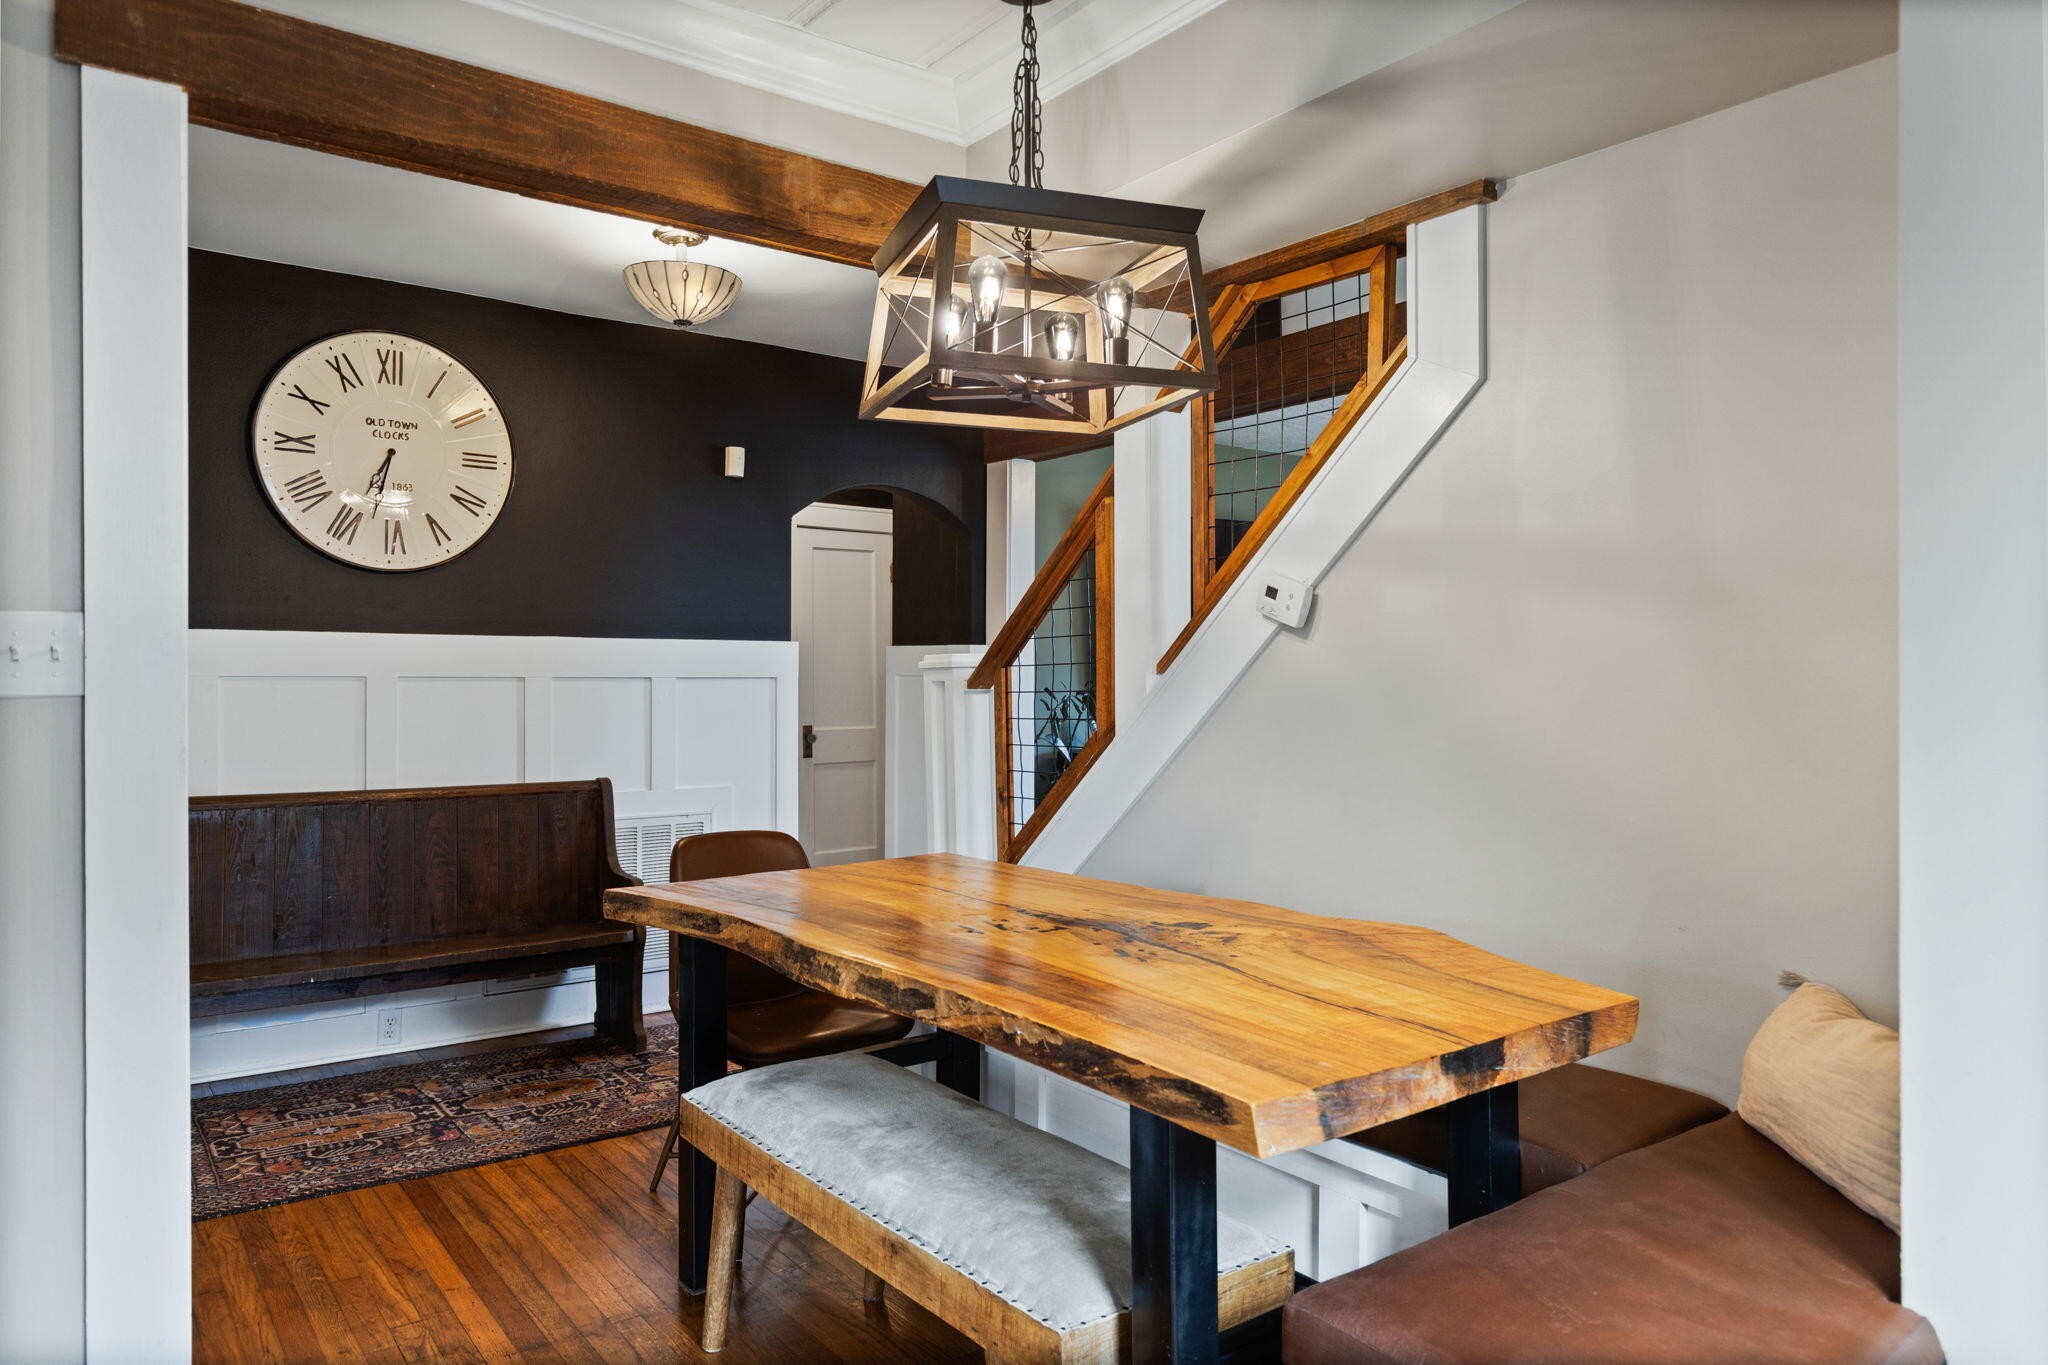
Property photo 1
Property photo 2
Property photo 3
Property photo 4
Property photo 5
4 Beds
2 Baths
1,691 sqft

$384,500

1530 Highland Avenue, NW, Cleveland TN, 37311

Price per sqft$227.38
Built in1946
Property size1,691 sqft
Property typeResidential
Courtesy of Keller Williams Cleveland, David May Listing Contact: 4234218082

Overview

Active

Listed Oct 2, 2026

Updated 3 days ago

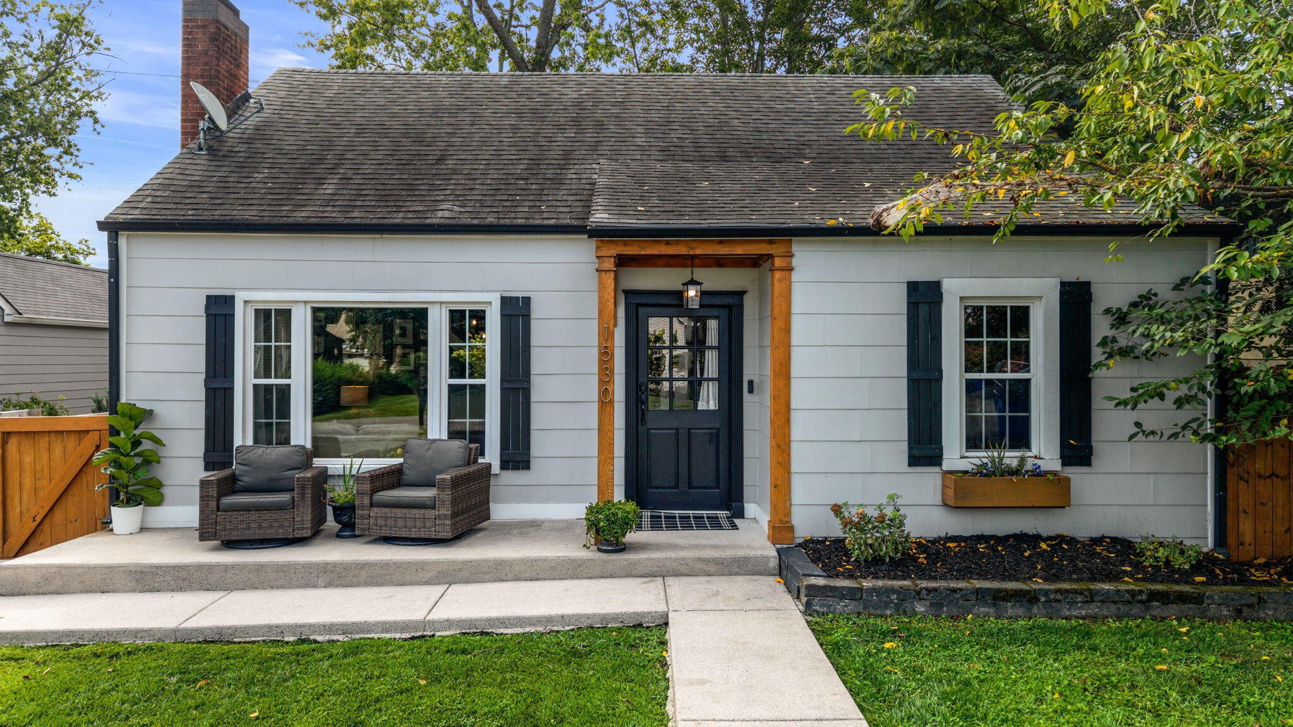
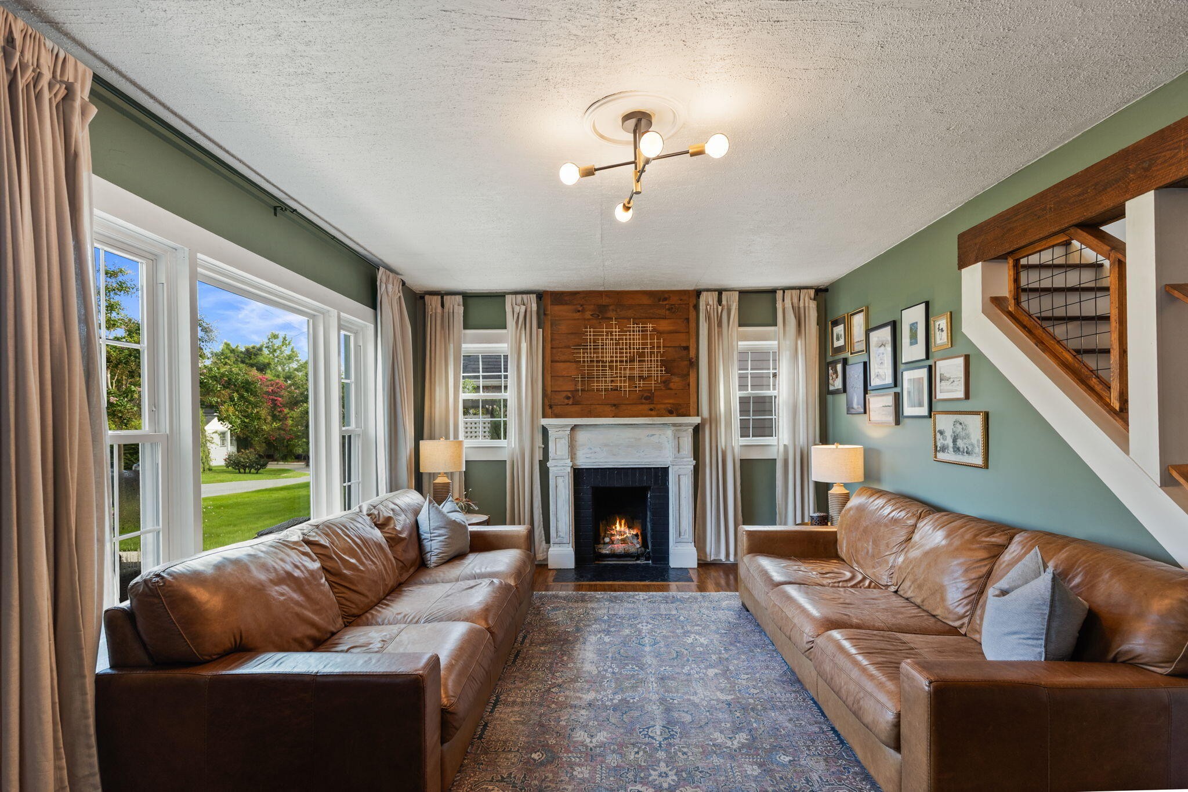
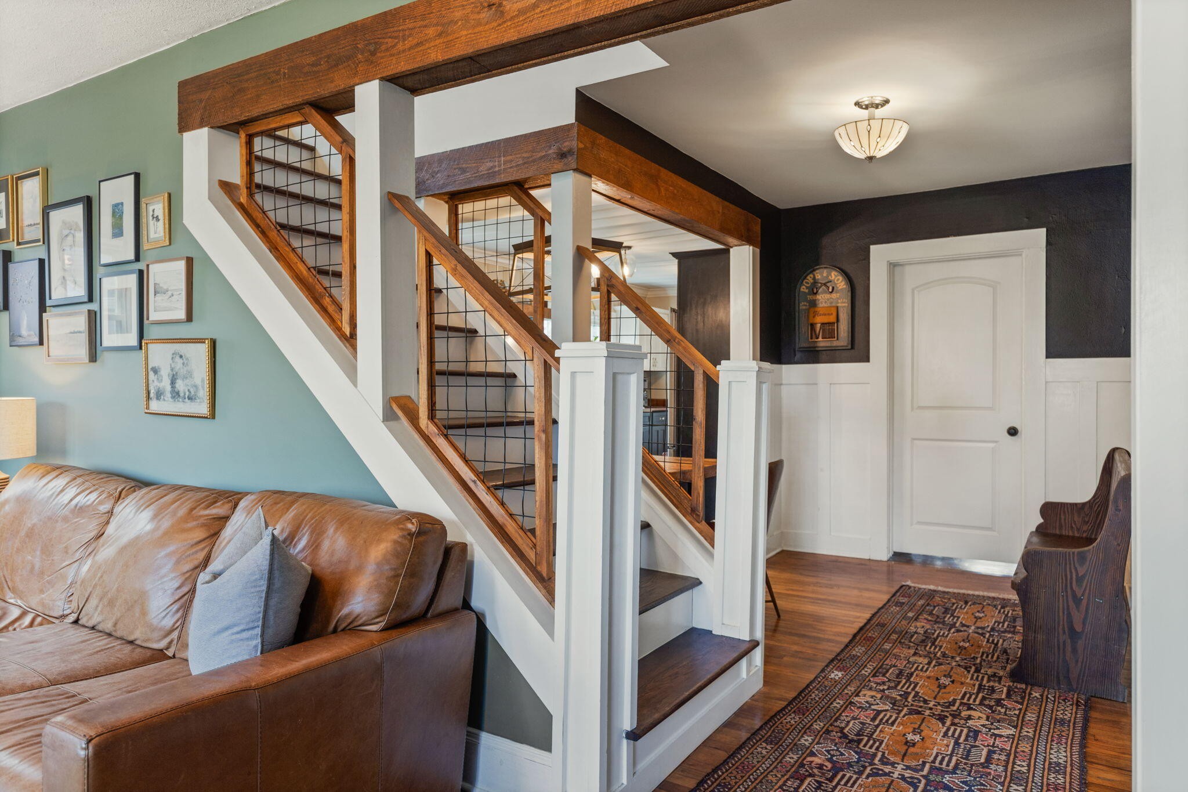
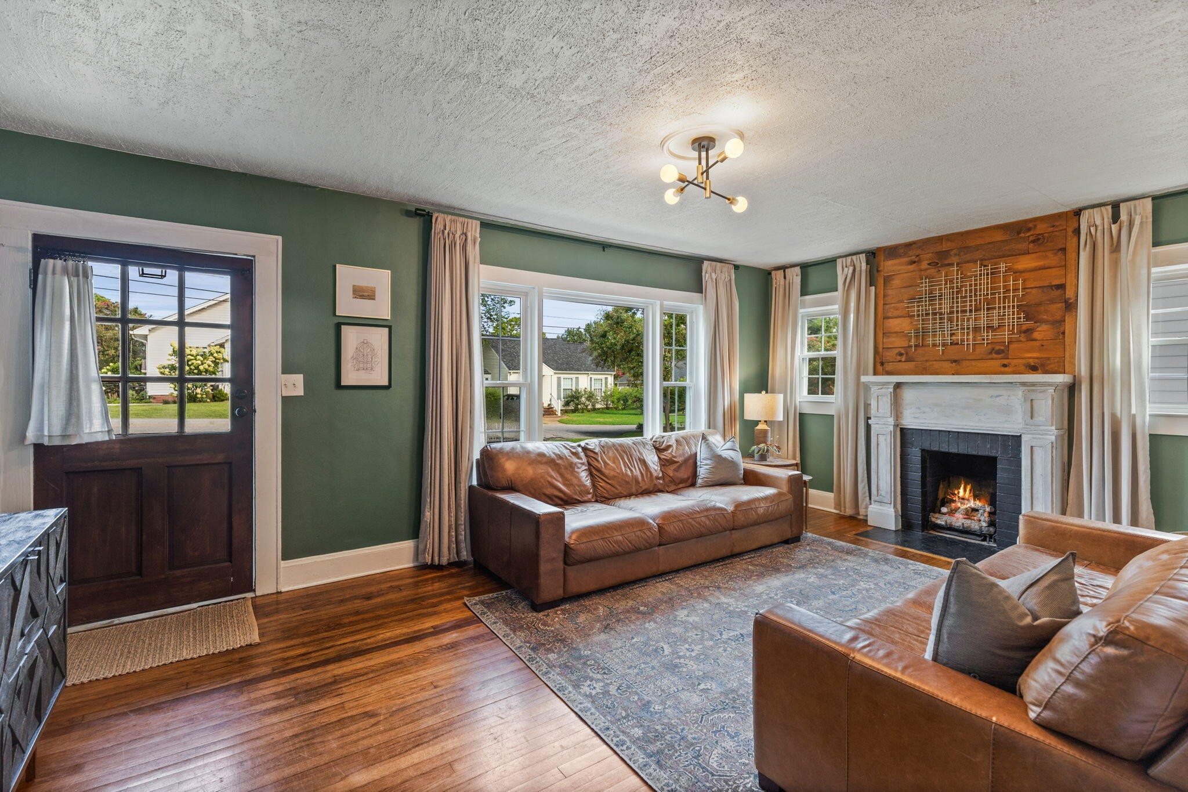
Charming Historic District Home - Walk to Lee University, the Greenway & Deer Park Nestled in a quiet neighborhood in Cleveland's Historic District, this beautifully maintained 4-bedroom, 2-bath home offers 1,691 square feet of thoughtfully updated living space with timeless character. Just a short walk to Lee University, the Greenway, and Deer Park, this home combines convenience, charm, and modern amenities. The spacious galley kitchen has been updated with all-new appliances, including a gas range, refrigerator, and dishwasher. Tile flooring adds durability and style, while a reverse osmosis, plumbed drinking water filtration system provides fresh, filtered water right at the sink. The kitchen opens directly onto a large covered back porch--an ideal space for outdoor dining, relaxing with family, or entertaining guests. Step outside to a beautifully landscaped backyard featuring a cozy fire pit, creating the perfect setting for crisp fall evenings and year-round gatherings. The recently renovated primary bathroom is a true retreat, featuring heated tile floors, an oversized walk-in shower with dual shower heads, a spacious double-sink vanity, and a stunning stained-glass window that adds warmth and character. Upstairs, you'll find an approximately 400-square-foot flex space offering endless possibilities. Whether you need a home office, playroom, fitness room, media room, or even a fourth bedroom, this versatile area adapts to your lifestyle. Additional features include: Original hardwood floors throughout the home, cozy gas fireplace in the family room, original porcelain bathtub in the second bathroom, new windows installed within the last 10 years, upstairs heating and cooling provided by a dedicated mini-split system installed within the last 5 years, encapsulated basement with an operational dehumidifier for added peace of mind, and detached garage-style storage shed on a concrete slab for tools, lawn equipment, or extra storage.

$2,558/mo

Est. mortgage payment based on a $384,500 home price.

All estimates are provided by Luxury Presence for informational purposes only. Actual amounts may vary.

Additional information

MLS® ID
3499548

Interior Features

Bedrooms
4
Bathrooms
2
Cooling
Yes
Heating
Yes
Basement
Yes

Exterior Features

Lot Size
0.16 Acres

Other Property Details

Taxes
$1,578
Tax Frequency
Annually
55+/Senior Community
No

Listings courtesy of Middle Tennessee Regional Multiple Listing Service as distributed by MLS GRID

All information deemed reliable but not guaranteed and should be independently verified. All properties are subject to prior sale, change or withdrawal. Neither listing broker(s) nor The Milam Group shall be responsible for any typographical errors, misinformation, misprints and shall be held totally harmless. Properties displayed may be listed or sold by various participants in the MLS.

Based on information submitted to the MLS GRID as of 4:22 AM UTC on 10/8/2026. All data is obtained from various sources and may not have been verified by broker or MLS GRID. Supplied Open House Information is subject to change without notice. All information should be independently reviewed and verified for accuracy. Properties may or may not be listed by the office/agent presenting the information.

©2026
Middle Tennessee Regional Multiple Listing Service . All rights reserved.

DMCA Notice


Powered by Luxury Presence