Property photo 1
Property photo 2
Property photo 3
Property photo 4
Property photo 5
4 Beds
3 Baths
3,401 sqft

$854,900

1144 Banbury Ln, Brentwood TN, 37027

Price per sqft$251.37
Built in2004
Property size3,401 sqft
Property typeResidential
Courtesy of Liberty House Realty, LLC, Jesus (Jesse) Gonzalez Listing Contact: 6154240961

Overview

Active

Listed Jun 17, 2026

Updated 2 weeks ago

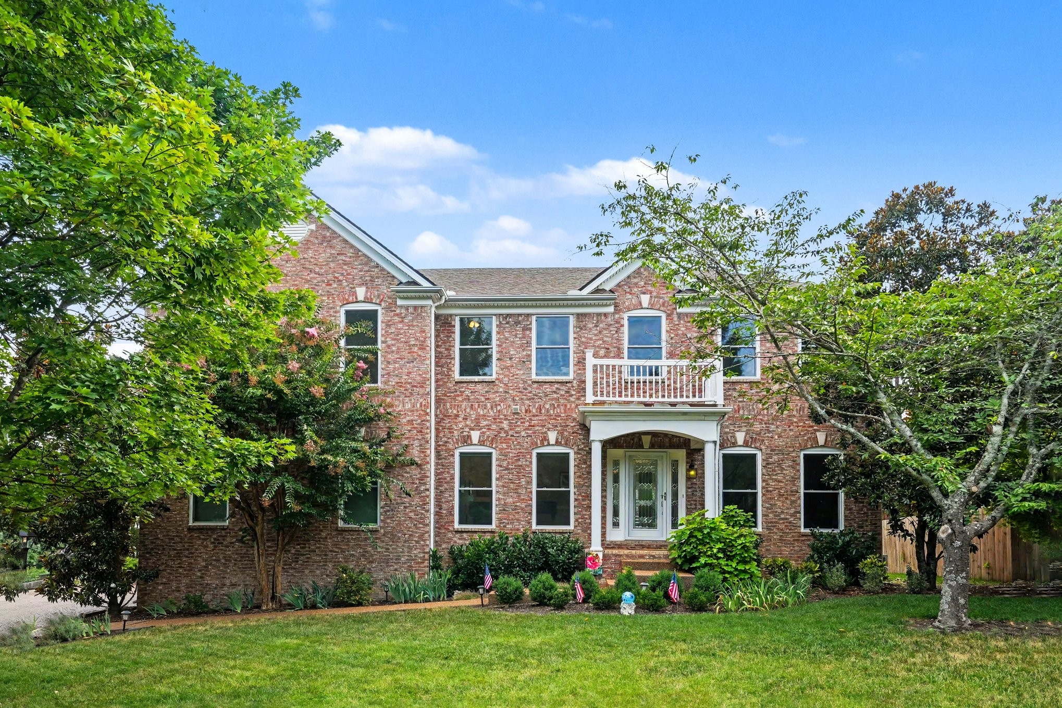
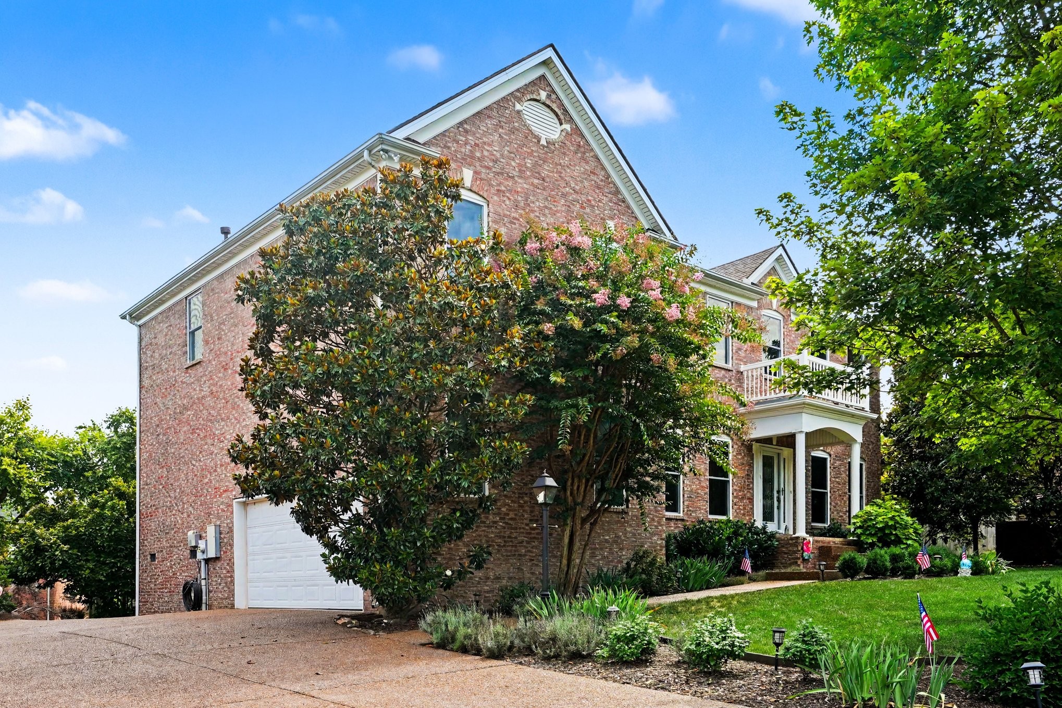
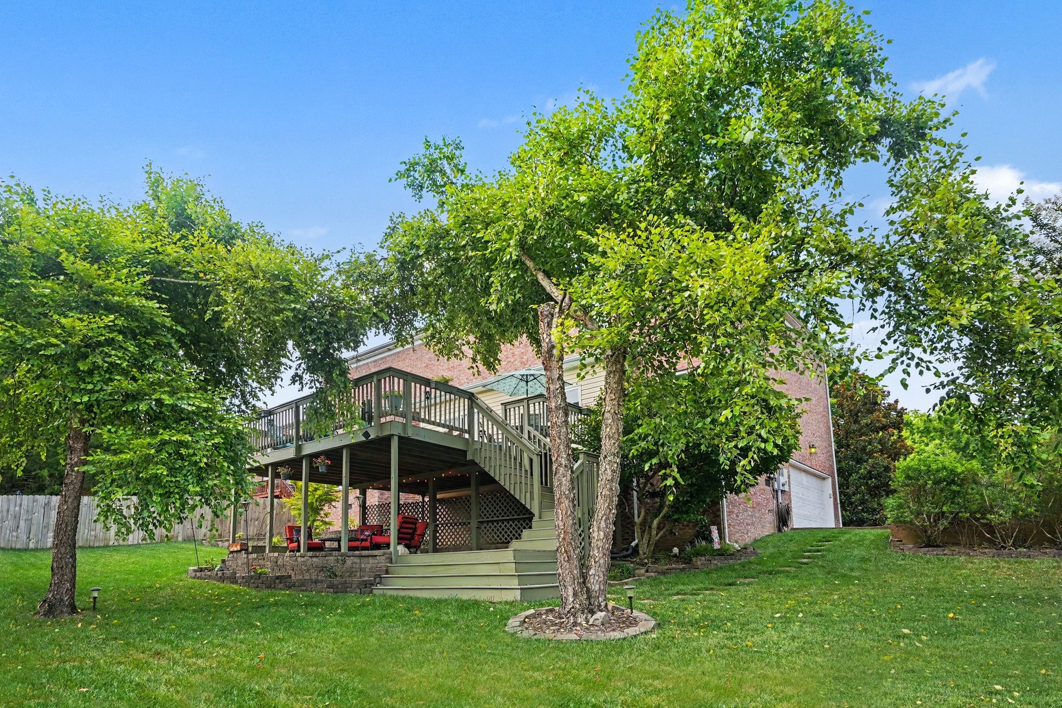
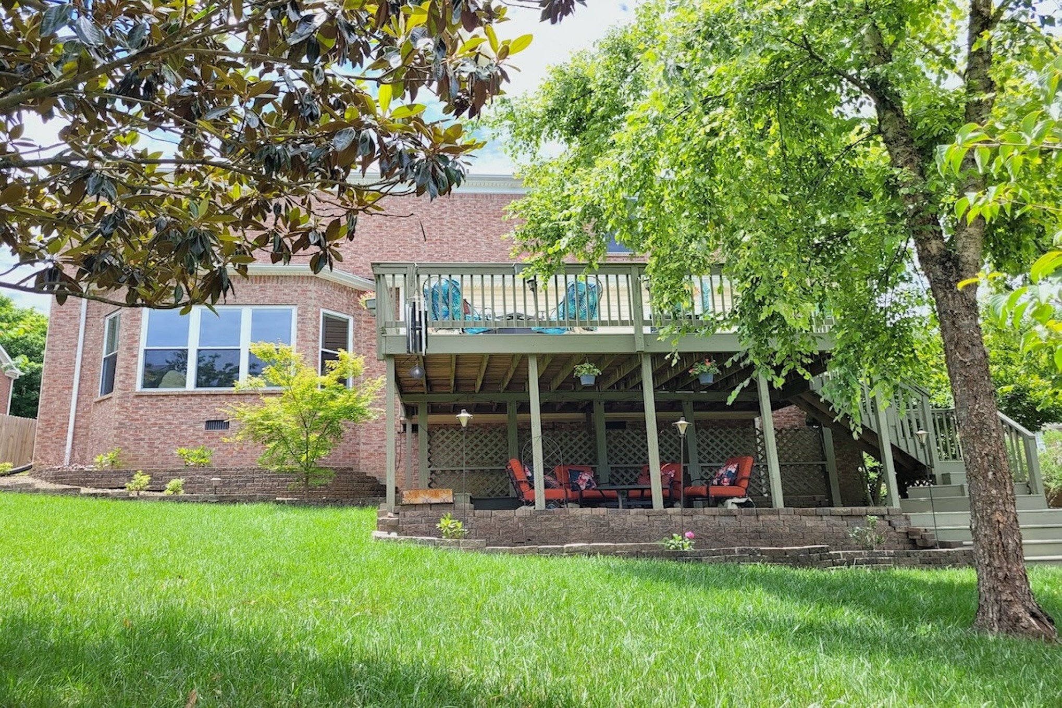
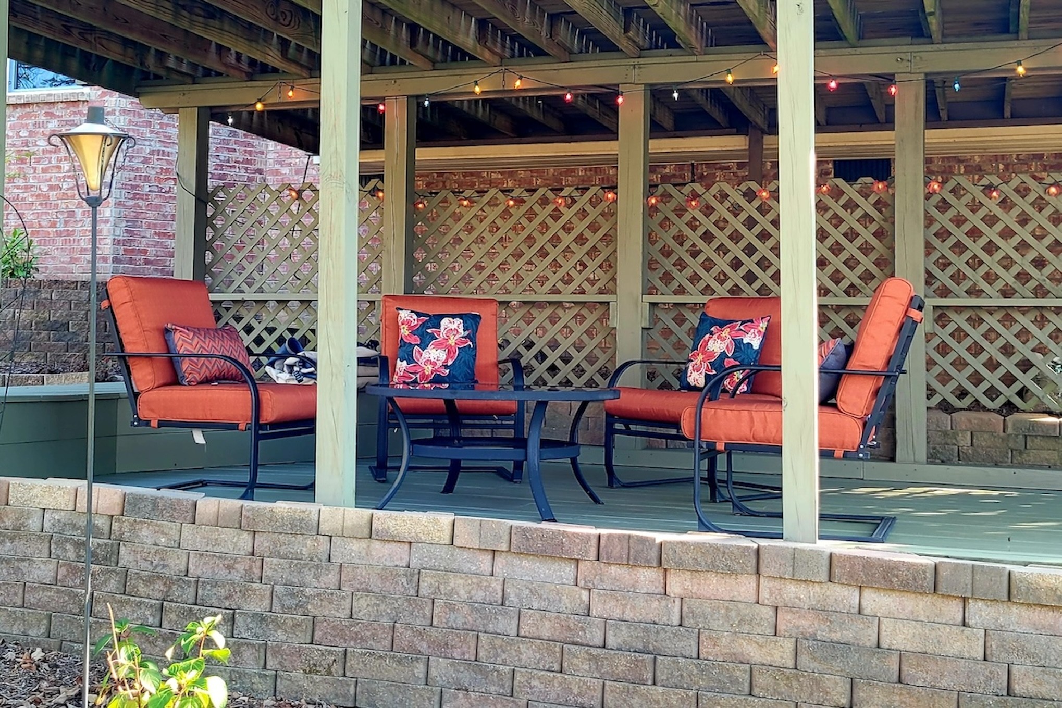
Photos don't do justice—this is truly a must-see to appreciate. Stunning 4-side brick home situated on a premium, professionally landscaped cul-de-sac lot in the highly desirable Banbury Crossing community. Boasting 3,401 square feet of meticulously designed living space, this home features large rooms, zero wasted space, and countless high-end upgrades throughout. The main level welcomes you with beautiful crown molding, 9-foot ceilings, and gleaming hardwoods. French doors open to a private office/study, while the formal dining room is highlighted by classic chair rail molding. The heart of the home is the expansive 25'x19' great room, centered around a cozy gas fireplace and featuring an eye-popping 5-window bay that bathes the space in morning sun. Chefs will love the extended kitchen, fully equipped with a center island, granite countertops, beautiful maple cabinetry, a massive walk-in pantry, and a brand-new gas stove. Upstairs, the sprawling 21'x19' primary suite serves as a true sanctuary, complete with elegant tray ceilings, rich wood floors, a massive walk-in closet, and a spa-like bath featuring a soaking tub and separate shower. Three additional generously sized bedrooms all feature their own walk-in closets. A massive 20'x14' bonus room features vaulted ceilings and, along with the great room, is pre-wired for surround sound with built-in ceiling speakers. Step outside to an enormous, updated 2-level deck overlooking a beautifully landscaped, level yard—complete with an installed natural gas line for your grill and underground conduit ready for future outdoor lighting or a sprinkler system. Enjoy incredible peace of mind with a newer roof (2021) and all-new energy-efficient, clear-view windows installed in 2024. Residents enjoy fantastic community amenities, including a neighborhood pool, tennis/pickleball courts, and a dog park. Zoned for Granbery Elementary, Oliver Middle, and Overton High. ---

$5,688/mo

Est. mortgage payment based on a $854,900 home price.

All estimates are provided by Luxury Presence for informational purposes only. Actual amounts may vary.

Additional information

MLS® ID
3244431

Interior Features

Bedrooms
4
Bathrooms
3
Fireplace
Yes
Cooling
Yes
Heating
Yes
Basement
No

Exterior Features

Lot Size
0.27 Acres

Other Property Details

Taxes
$5,261
Tax Frequency
Annually
Association Fee Frequency
Quarterly
Garage
Yes
55+/Senior Community
No

Listings courtesy of Middle Tennessee Regional Multiple Listing Service as distributed by MLS GRID

All information deemed reliable but not guaranteed and should be independently verified. All properties are subject to prior sale, change or withdrawal. Neither listing broker(s) nor The Milam Group shall be responsible for any typographical errors, misinformation, misprints and shall be held totally harmless. Properties displayed may be listed or sold by various participants in the MLS.

Based on information submitted to the MLS GRID as of 3:46 AM UTC on 9/25/2026. All data is obtained from various sources and may not have been verified by broker or MLS GRID. Supplied Open House Information is subject to change without notice. All information should be independently reviewed and verified for accuracy. Properties may or may not be listed by the office/agent presenting the information.

©2026
Middle Tennessee Regional Multiple Listing Service . All rights reserved.

DMCA Notice


Powered by Luxury Presence