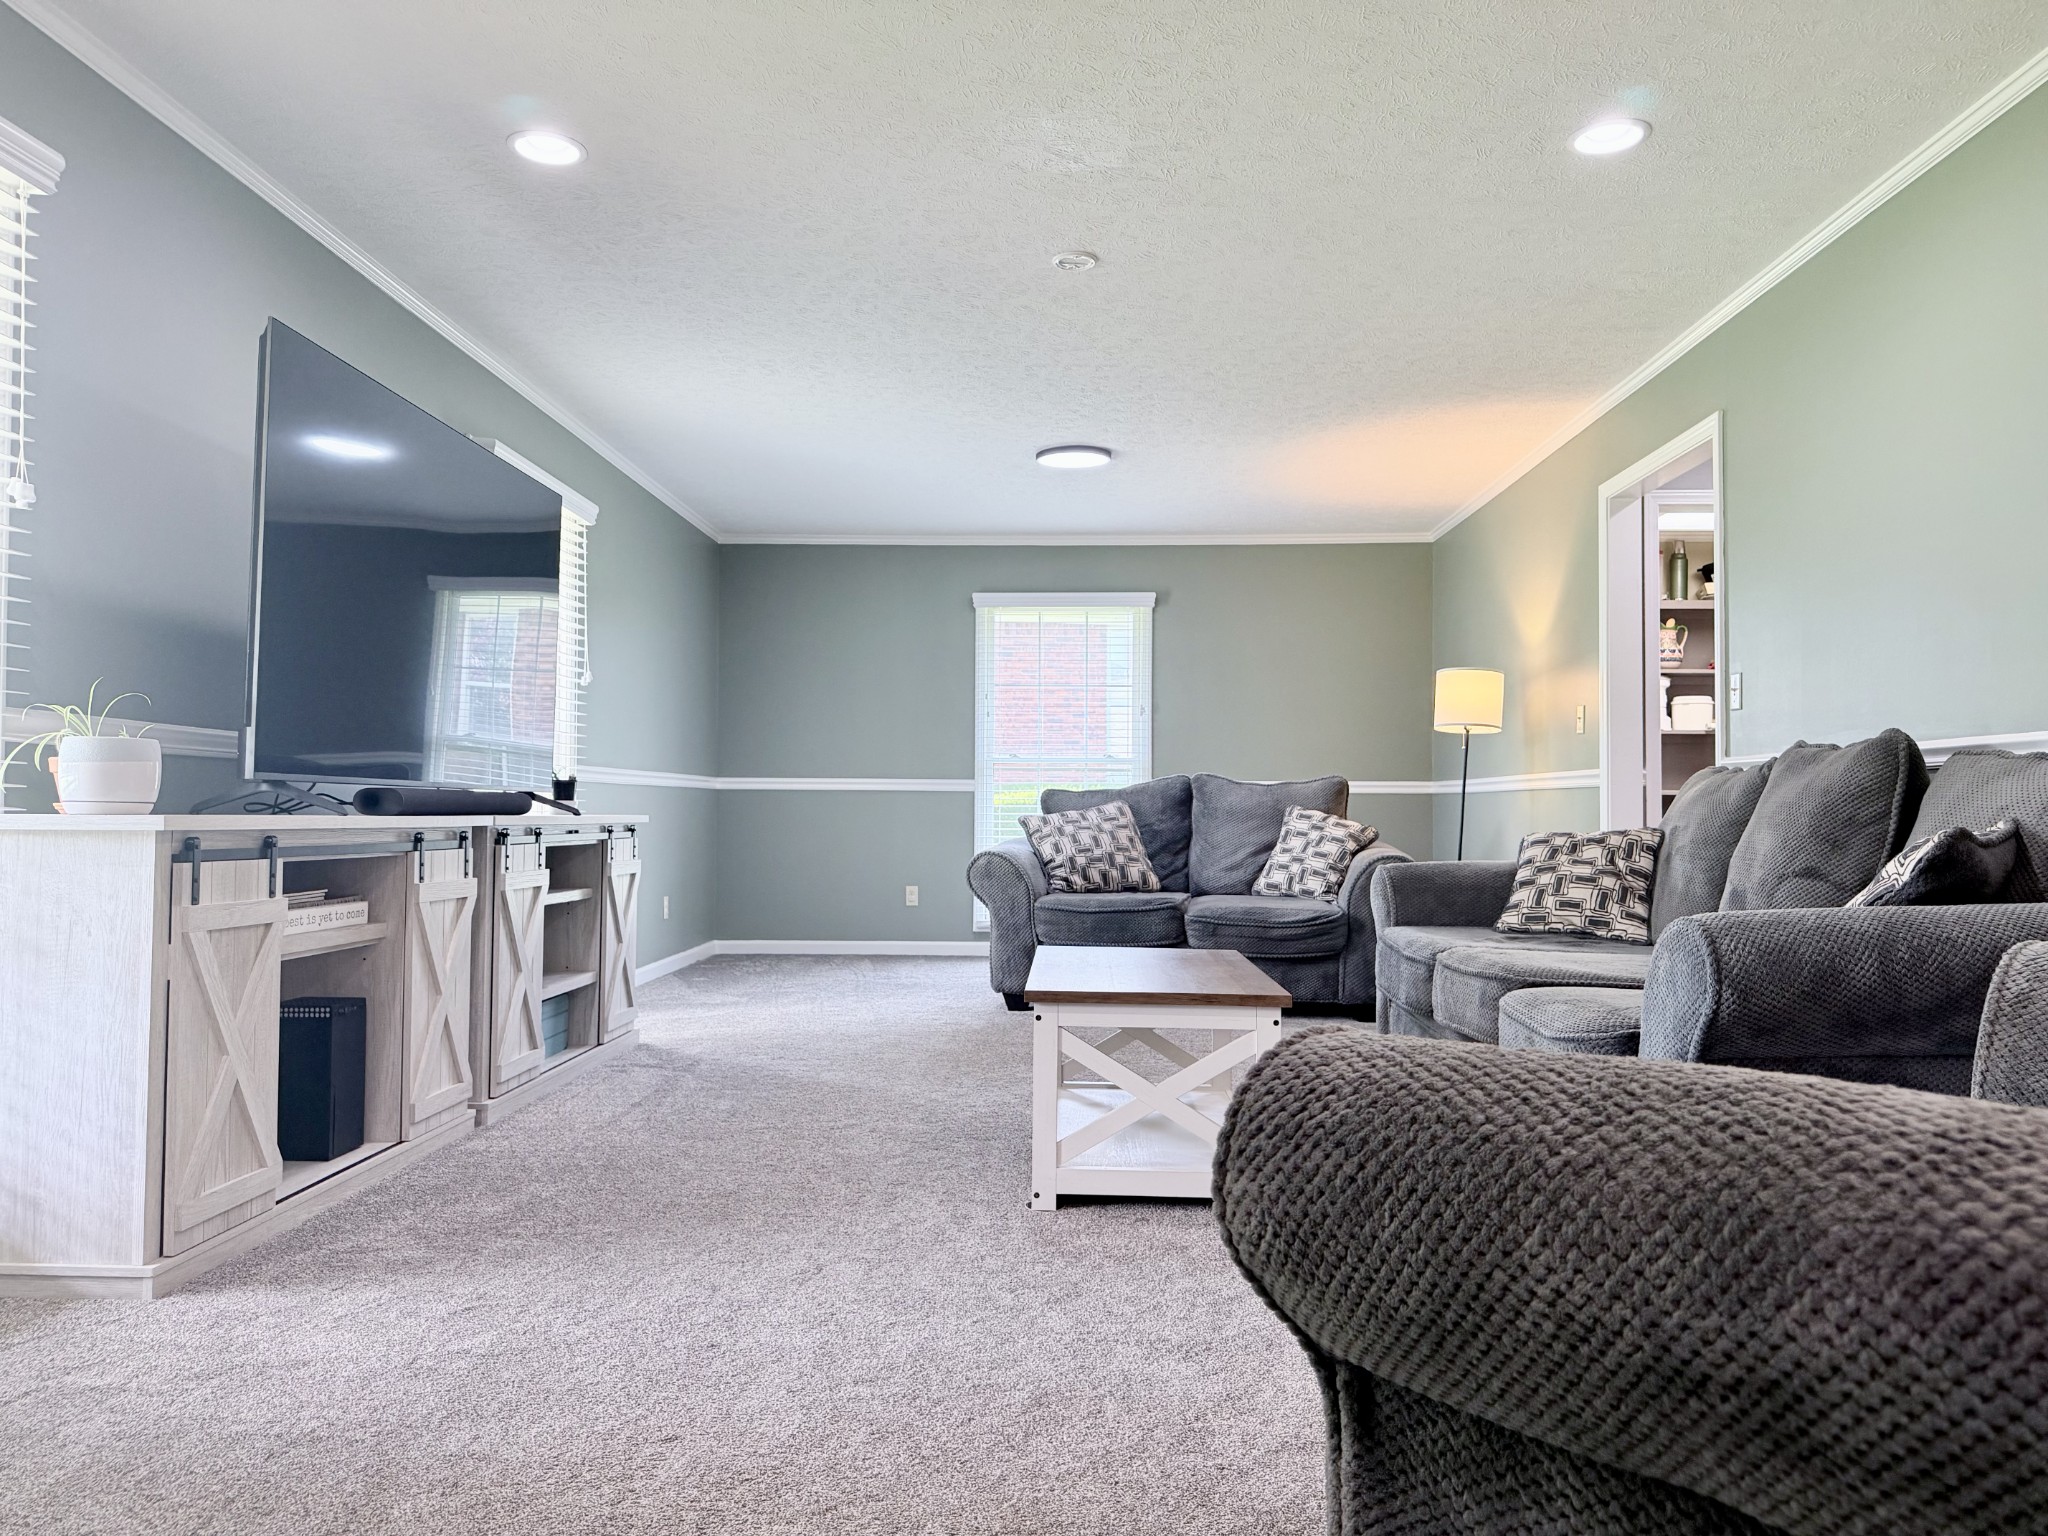
Property photo 1
Property photo 2
Property photo 3
Property photo 4
Property photo 5
3 Beds
3 Baths
2,451 sqft

$340,000

918 Sanderson Dr, Hopkinsville KY, 42240

Price per sqft$138.72
Built in1989
Property size2,451 sqft
Property typeResidential
Courtesy of Advantage REALTORS, Karen Chiles Listing Contact: 2708390972

Overview

Active

Listed Jun 30, 2026

Updated 3 weeks ago

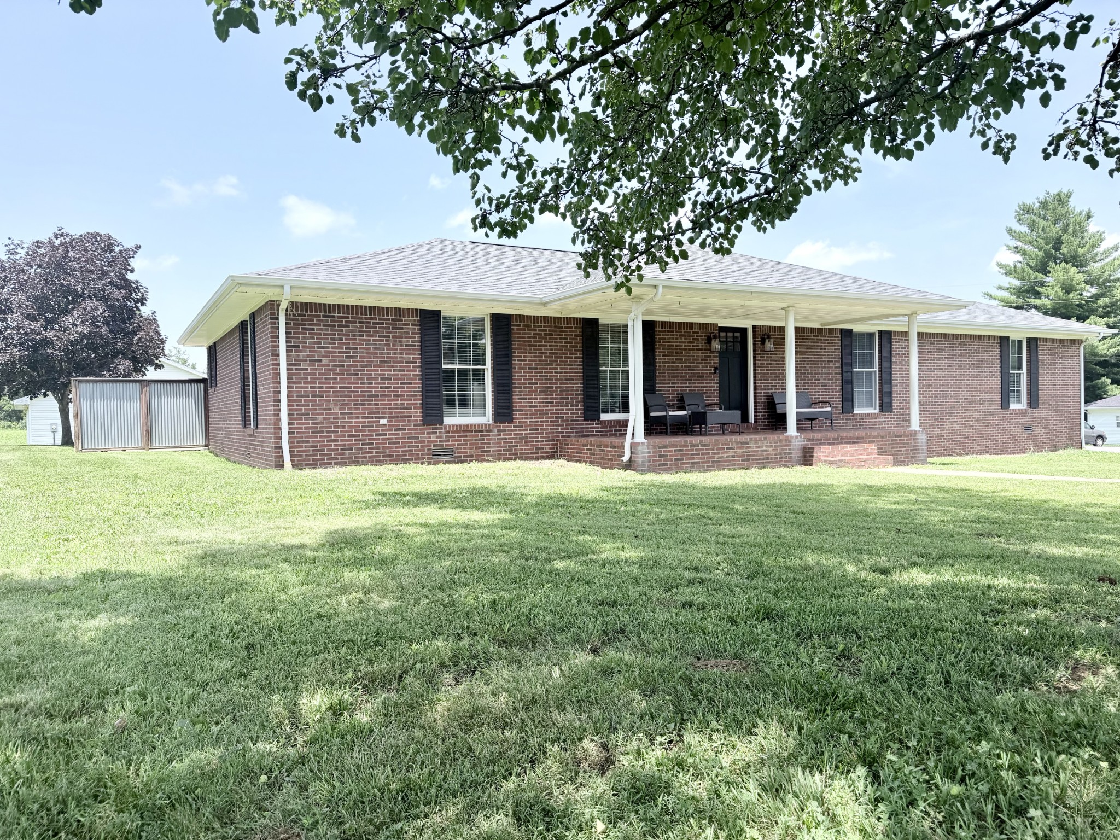
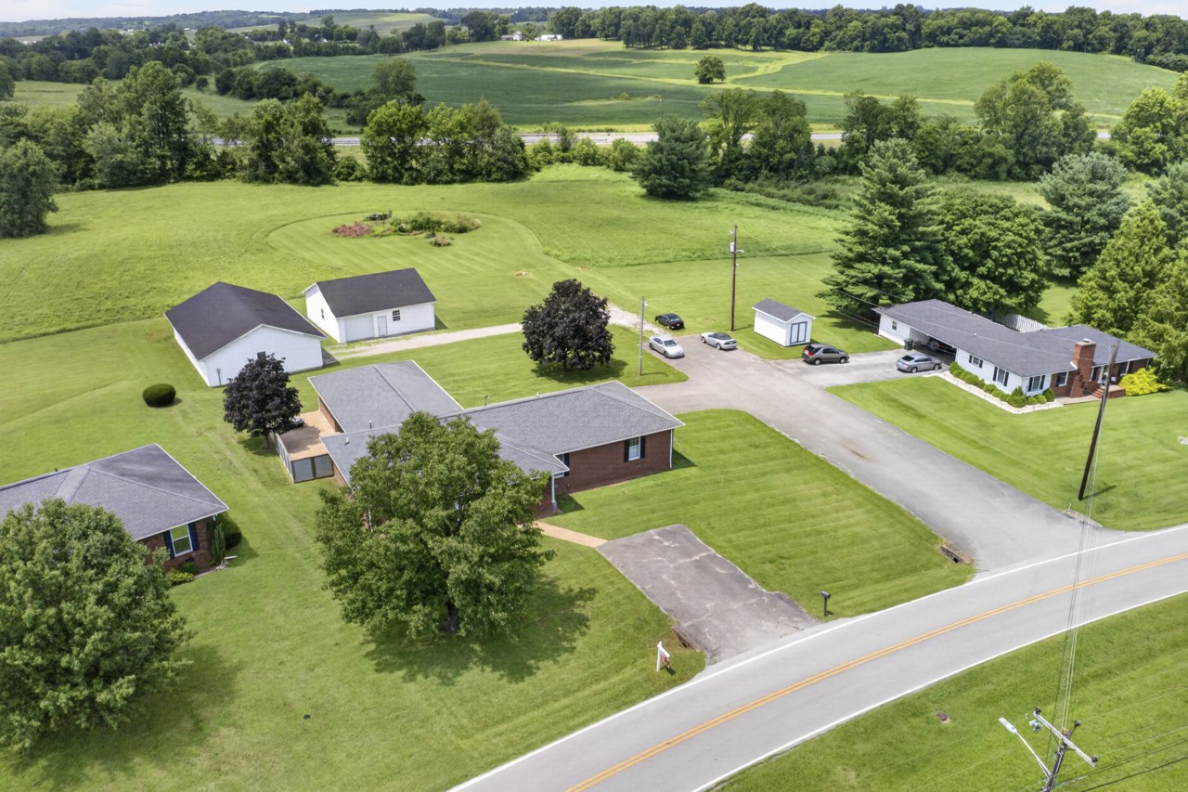
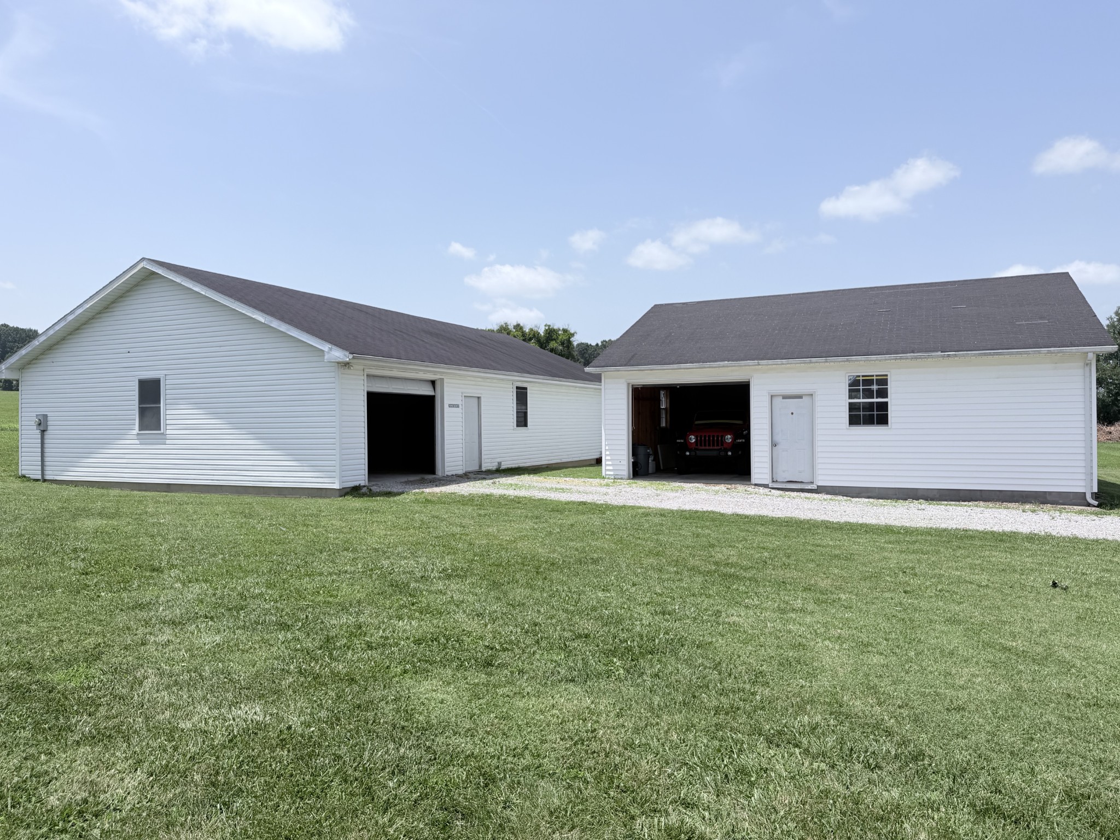
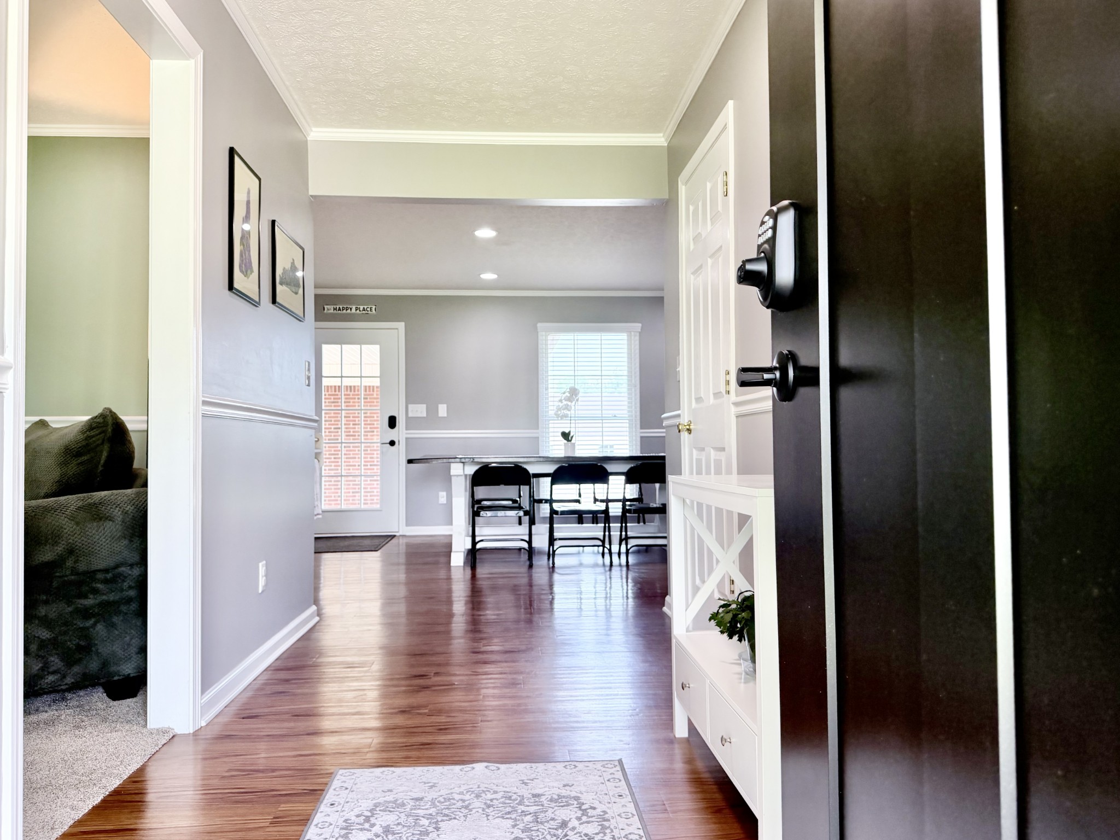
Welcome home to 918 Sanderson Drive! This well-maintained all-brick ranch offers a spacious and thoughtfully designed floor plan featuring 3 generously sized bedrooms, 2.5 baths, and abundant storage throughout. You'll love the extra-large hallway closet, oversized pantry, and functional layout designed for comfortable everyday living. Are you needing room for those extra cars or hobbies? STOP! There are TWO detached garages perfect for you! Step outside to enjoy the private patio, where you can unwind while taking in breathtaking rural sunset views and peaceful country skies filled with stars at night. The setting provides the perfect blend of privacy and tranquility while still being conveniently located near town. The double carport provides convenient covered parking, while two attached storage rooms offer additional space for tools, hobbies, or seasonal items. A standout feature of this property is the incredible detached garage space! Whether you're a car enthusiast, woodworker, contractor, or simply need room for equipment and storage, you'll appreciate the two detached garages measuring approximately 34' x 54' and 34' x 35'. The possibilities are endless for workshops, recreational vehicles, boats, collections, or home-based business needs. Situated on a spacious lot with a survey to be provided, this property combines the durability of brick construction with exceptional storage, workspace, and versatility that is hard to find. Enjoy peaceful evenings watching colorful sunsets fade into star-filled skies from your own backyard. Don't miss this rare opportunity to own a property that truly has room for everything!

$2,262/mo

Est. mortgage payment based on a $340,000 home price.

All estimates are provided by Luxury Presence for informational purposes only. Actual amounts may vary.

Additional information

MLS® ID
3255051

Interior Features

Bedrooms
3
Bathrooms
3
Cooling
Yes
Heating
Yes
Basement
No

Exterior Features

Lot Size
0.72 Acres

Other Property Details

Taxes
$2,165
Tax Frequency
Annually
Garage
Yes
View
Yes
55+/Senior Community
No

Listings courtesy of Middle Tennessee Regional Multiple Listing Service as distributed by MLS GRID

All information deemed reliable but not guaranteed and should be independently verified. All properties are subject to prior sale, change or withdrawal. Neither listing broker(s) nor The Milam Group shall be responsible for any typographical errors, misinformation, misprints and shall be held totally harmless. Properties displayed may be listed or sold by various participants in the MLS.

Based on information submitted to the MLS GRID as of 3:03 AM UTC on 9/18/2026. All data is obtained from various sources and may not have been verified by broker or MLS GRID. Supplied Open House Information is subject to change without notice. All information should be independently reviewed and verified for accuracy. Properties may or may not be listed by the office/agent presenting the information.

©2026
Middle Tennessee Regional Multiple Listing Service . All rights reserved.

DMCA Notice


Powered by Luxury Presence