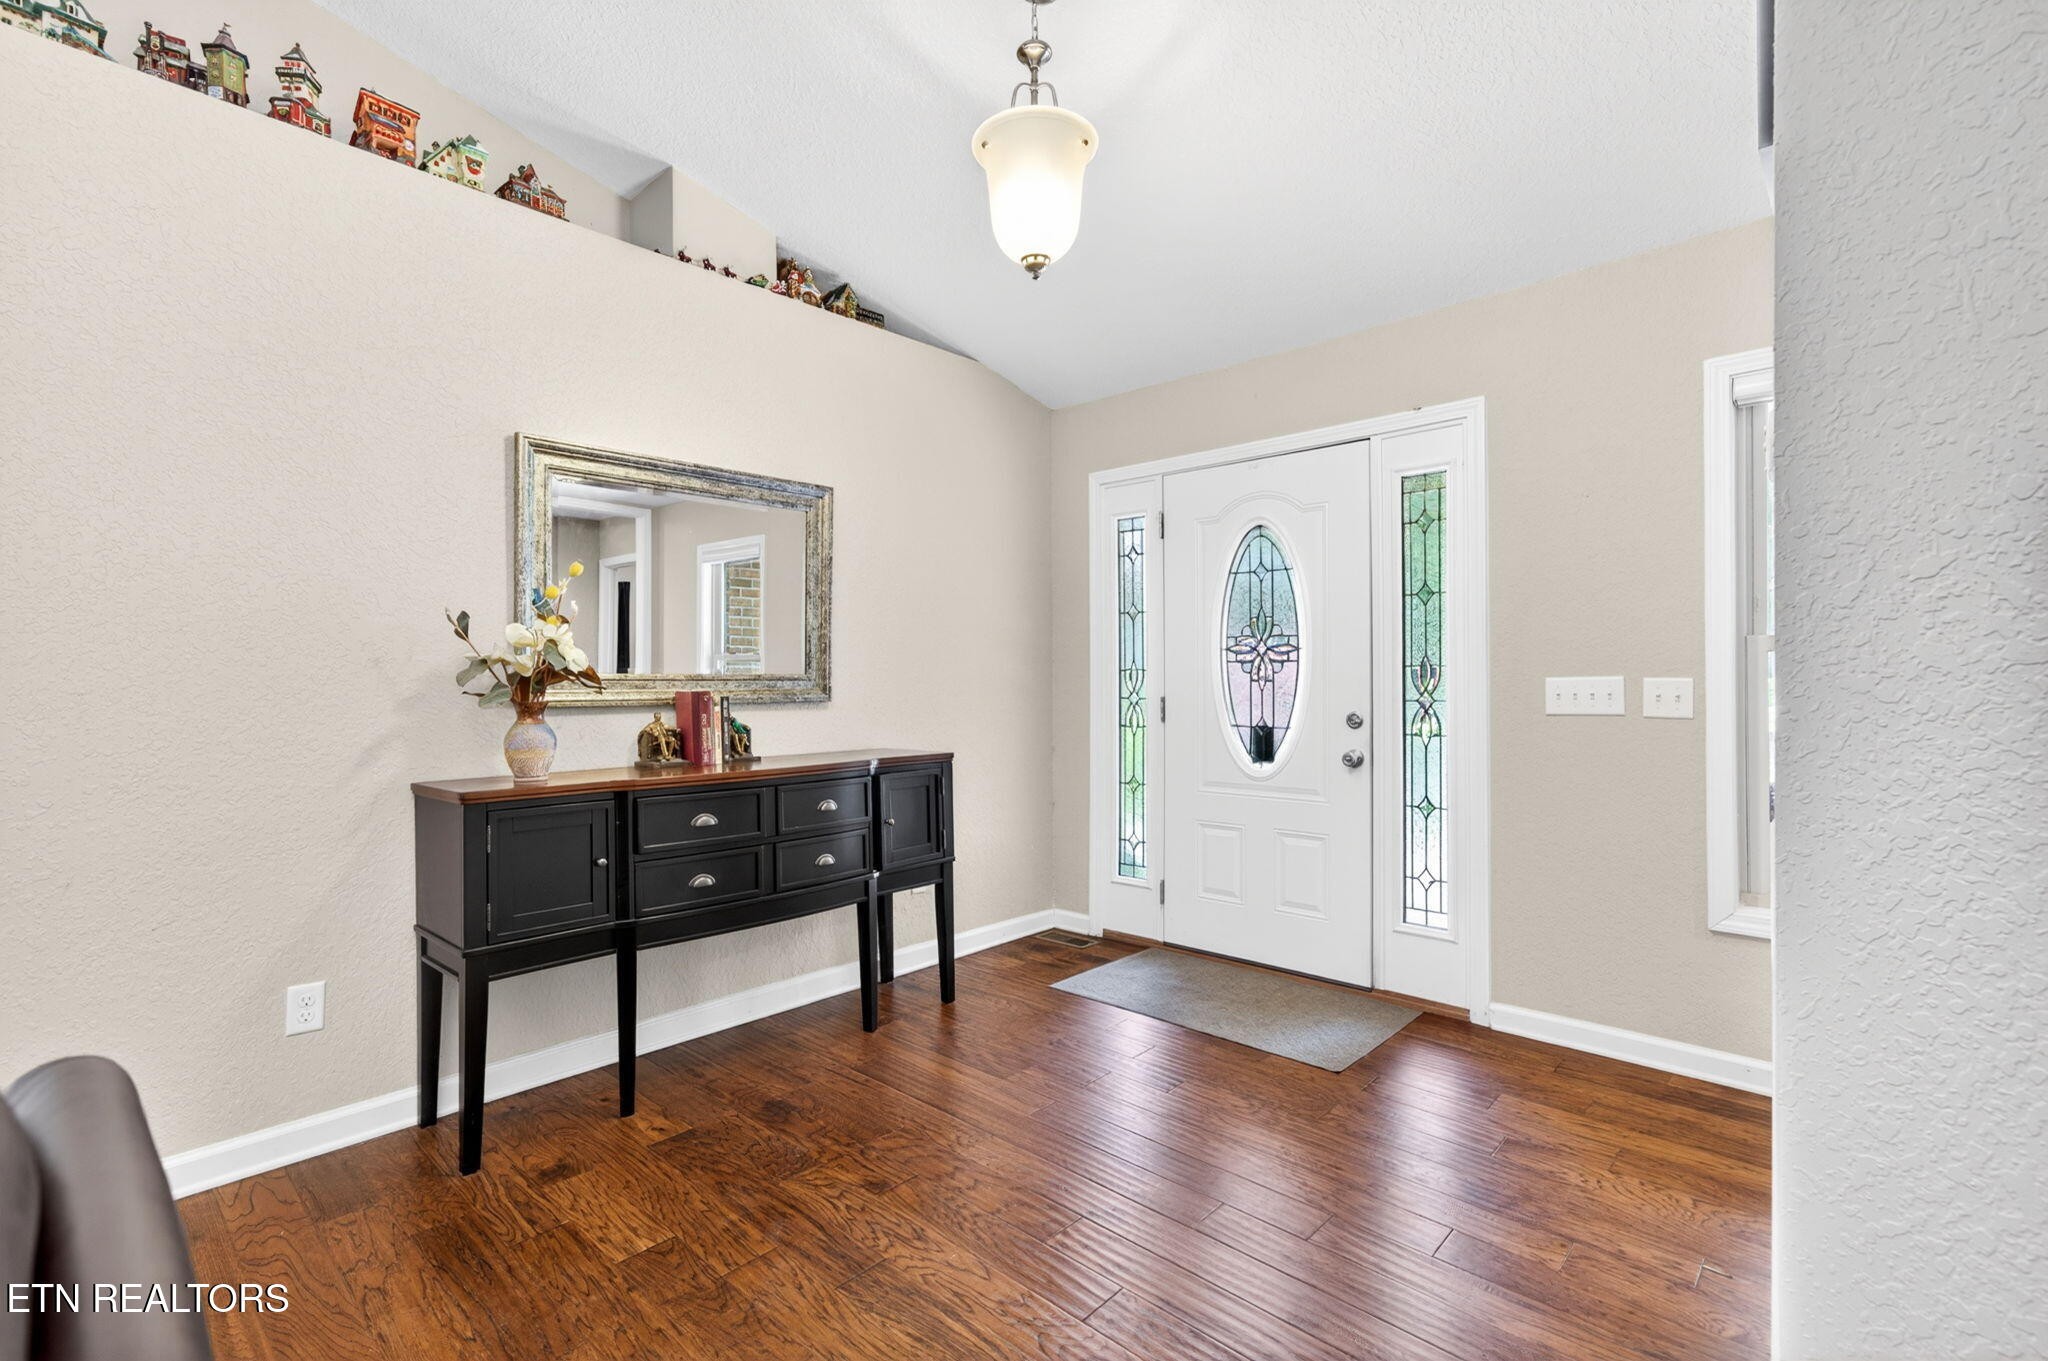
Property photo 1
Property photo 2
Property photo 3
Property photo 4
Property photo 5
3 Beds
2 Baths
1,912 sqft

$449,000

657 Lakeview Drive, Crossville TN, 38558

Price per sqft$234.83
Built in2010
Property size1,912 sqft
Property typeResidential
Courtesy of Isham Jones Realty, Tina Isham Listing Contact: 9312006493

Overview

Active

Listed Jun 11, 2026

Updated 3 weeks ago

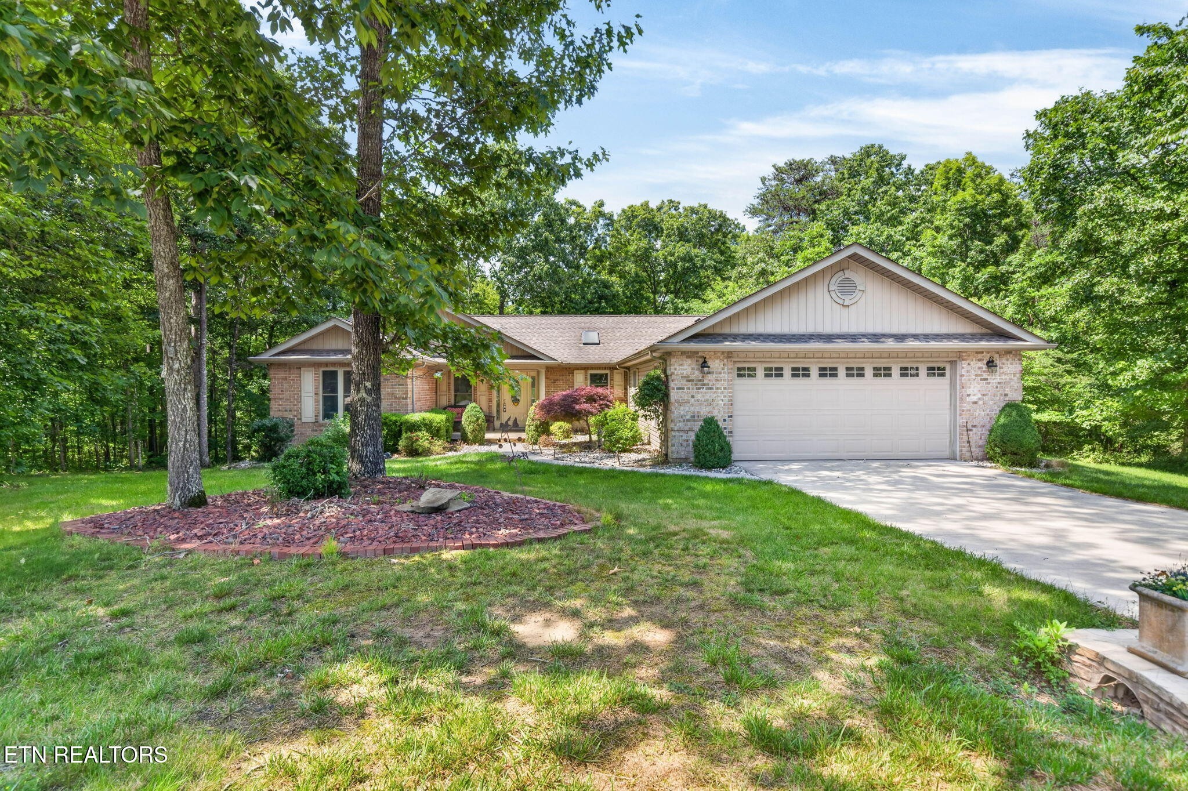
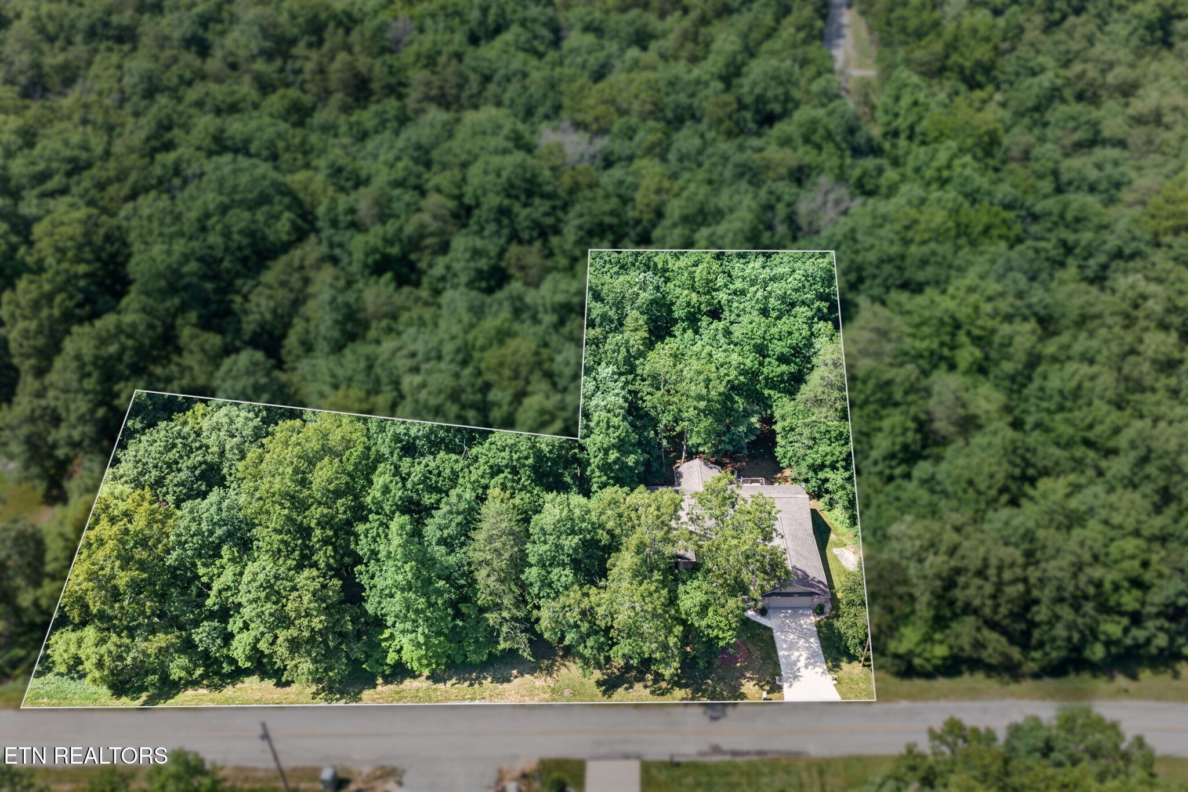
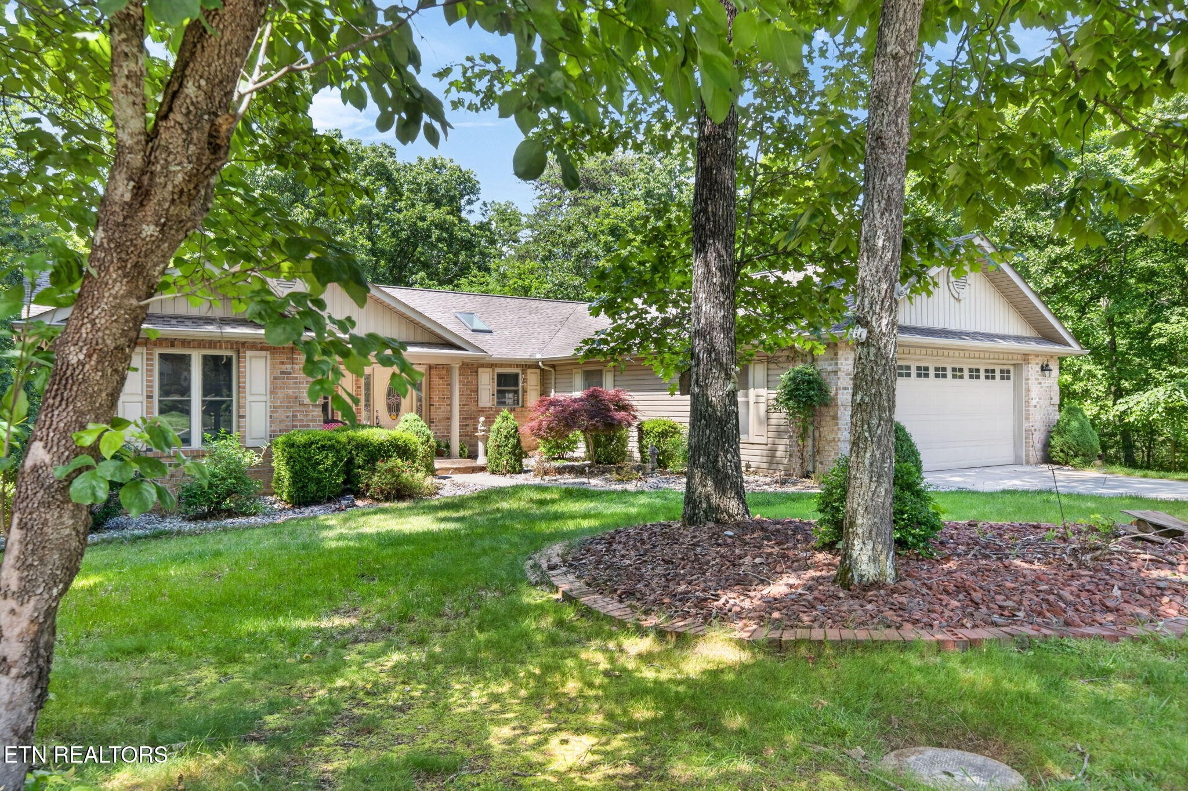
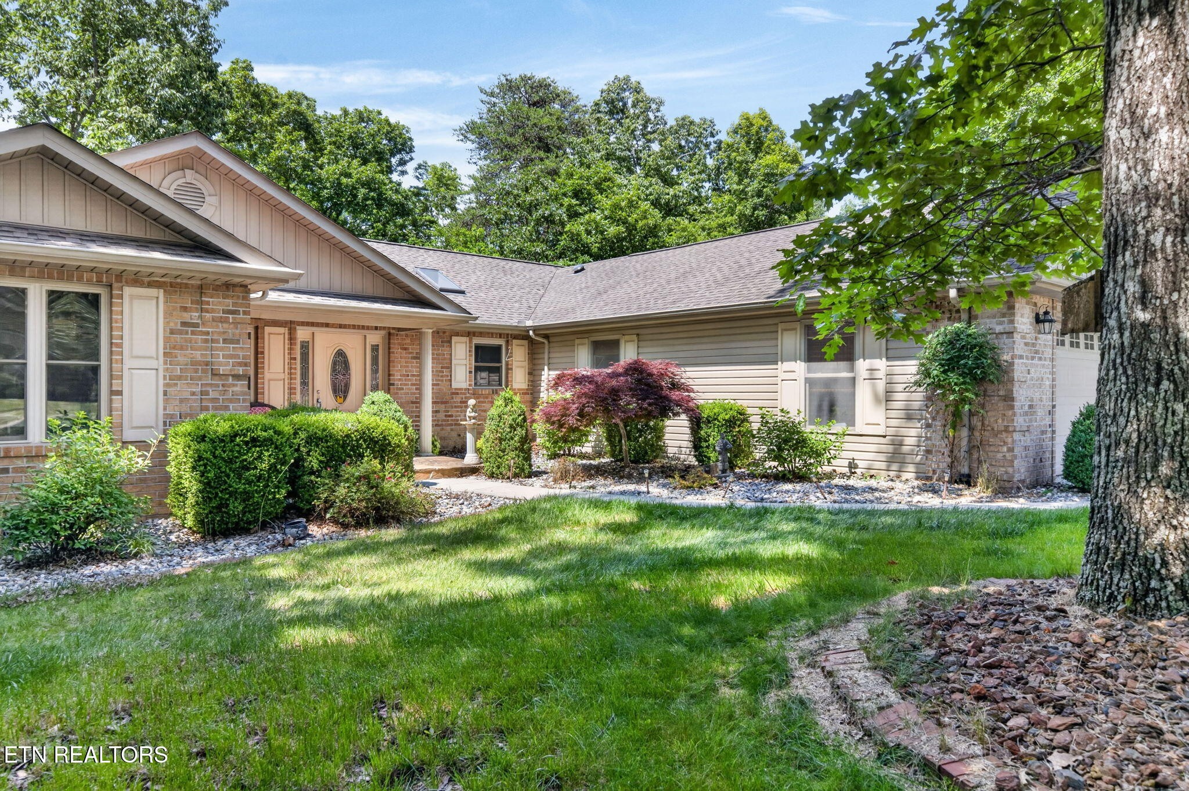
Take a look at this beautiful Fairfield Glade home offering 1,912sf, a desirable split-bedroom floor plan, wonderful privacy, and an impressive garage just under 800sf! Set on 2 lots with no side or rear neighbors and a peaceful, park-like backyard, this home is the perfect blend of comfort, updates, storage, and outdoor enjoyment. HIGHLIGHTS: • 3 bedrooms, 2 bathrooms with a split-bedroom layout • 1,912sf of comfortable living space • Huge garage just under 800sf- can hold 4 cars • Located on 2 lots for added privacy and space • No side neighbors and no rear neighbors • Beautiful park-like backyard setting • Easy driving location in Fairfield Glade with minimal turns • Great closet storage throughout the home • Hand-scraped hardwood flooring throughout most of the home • Tile flooring in the bathrooms, sunroom & laundry room • Vinyl double-hung windows • Two water heaters • Split HVAC system replaced in 2019 LIVING & DINING AREAS: • Spacious living room with a vaulted ceiling • Decorative shelving adds charm & character • Dining room open to the living room • Large dining room window brings in natural light • Nice views overlooking the backyard REMODELED KITCHEN: • The kitchen was remodeled in 2014 and offers a great combination of beauty, function & storage. • Custom cabinetry with large drawers • Pantry cabinet for additional storage • Glass display cabinet doors • Soft-close doors & drawers • Granite countertops • Mosaic tile backsplash • Under-cabinet lighting • Bar-height seating • Stainless appliances, including: - Smoothtop range - Over-the-range microwave - Dishwasher - 3-door refrigerator • Skylight provides wonderful natural light SUNROOM: • Beautiful sunroom with a trey ceiling • Gas log fireplace for a cozy feel • Tile flooring • Great space to relax and enjoy views of the backyard SPACIOUS MASTER SUITE: • Large master bedroom with a trey ceiling • His-and-hers closets • Private entry to the rear deck • Remo

$2,987/mo

Est. mortgage payment based on a $449,000 home price.

All estimates are provided by Luxury Presence for informational purposes only. Actual amounts may vary.

Additional information

MLS® ID
3239660

Interior Features

Bedrooms
3
Bathrooms
2
Fireplace
Yes
Cooling
Yes
Heating
Yes
Basement
No

Exterior Features

Lot Size
0.62 Acres

Other Property Details

Taxes
$1,008
Tax Frequency
Annually
Association Fee Frequency
Monthly
Garage
Yes
55+/Senior Community
No

Listings courtesy of Middle Tennessee Regional Multiple Listing Service as distributed by MLS GRID

All information deemed reliable but not guaranteed and should be independently verified. All properties are subject to prior sale, change or withdrawal. Neither listing broker(s) nor The Milam Group shall be responsible for any typographical errors, misinformation, misprints and shall be held totally harmless. Properties displayed may be listed or sold by various participants in the MLS.

Based on information submitted to the MLS GRID as of 2:45 PM UTC on 9/15/2026. All data is obtained from various sources and may not have been verified by broker or MLS GRID. Supplied Open House Information is subject to change without notice. All information should be independently reviewed and verified for accuracy. Properties may or may not be listed by the office/agent presenting the information.

©2026
Middle Tennessee Regional Multiple Listing Service . All rights reserved.

DMCA Notice


Powered by Luxury Presence