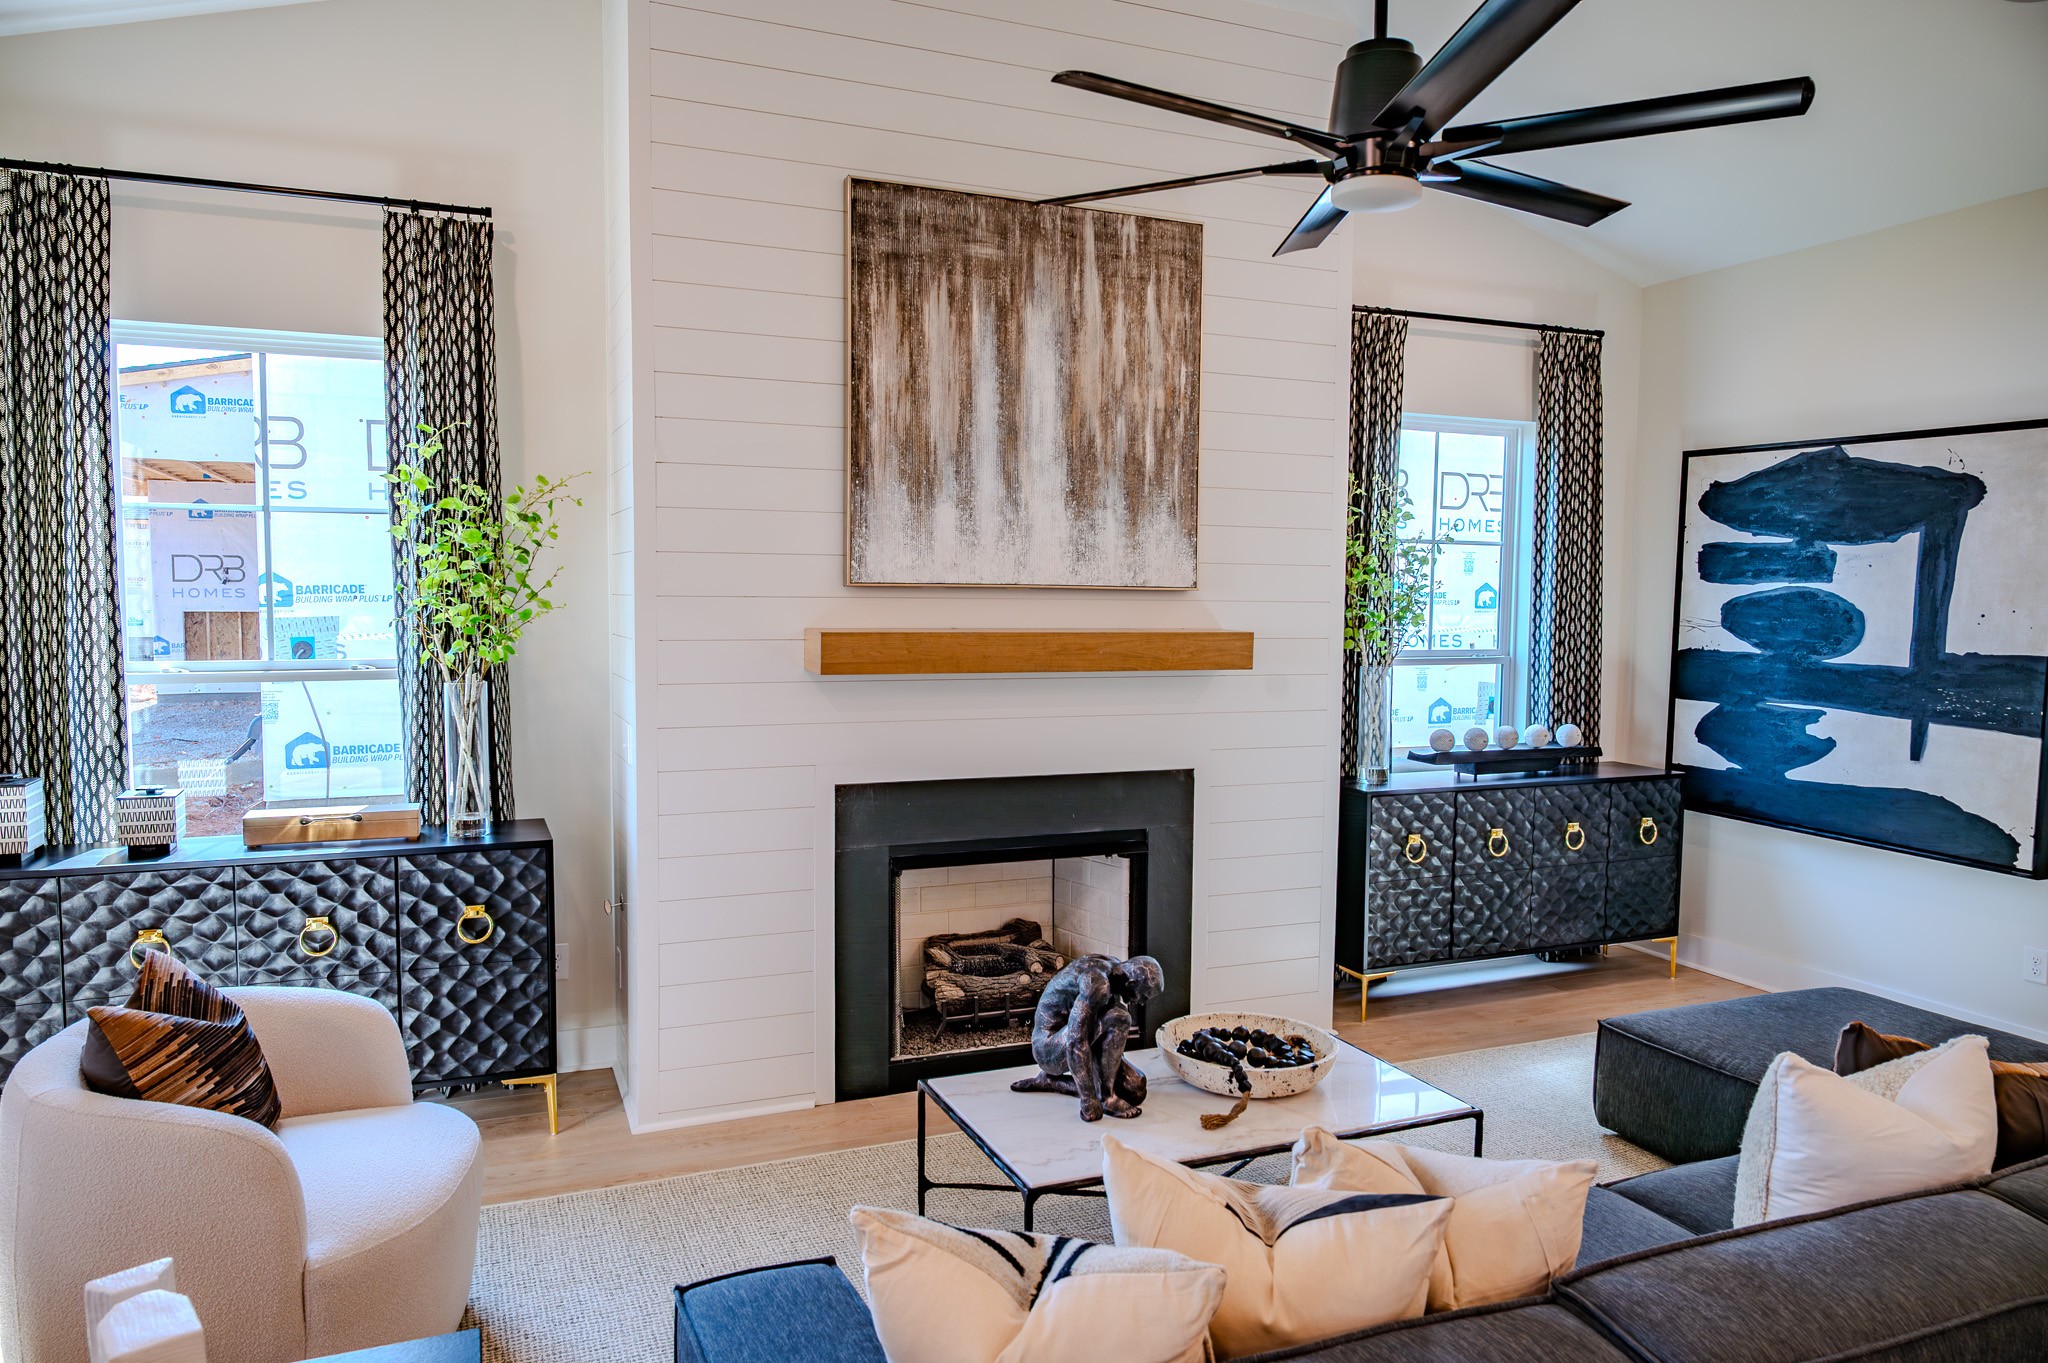
Property photo 1
Property photo 2
Property photo 3
Property photo 4
Property photo 5
5 Beds
5 Baths
3,343 sqft

$809,990

5730 Lennis Lane, Murfreesboro TN, 37129

Price per sqft$242.29
Built in2026
Property size3,343 sqft
Property typeResidential
Courtesy of Onward Real Estate, Colton Banville Listing Contact: 6157199248

Overview

Active

Listed Sep 18, 2026

Updated 12 days ago

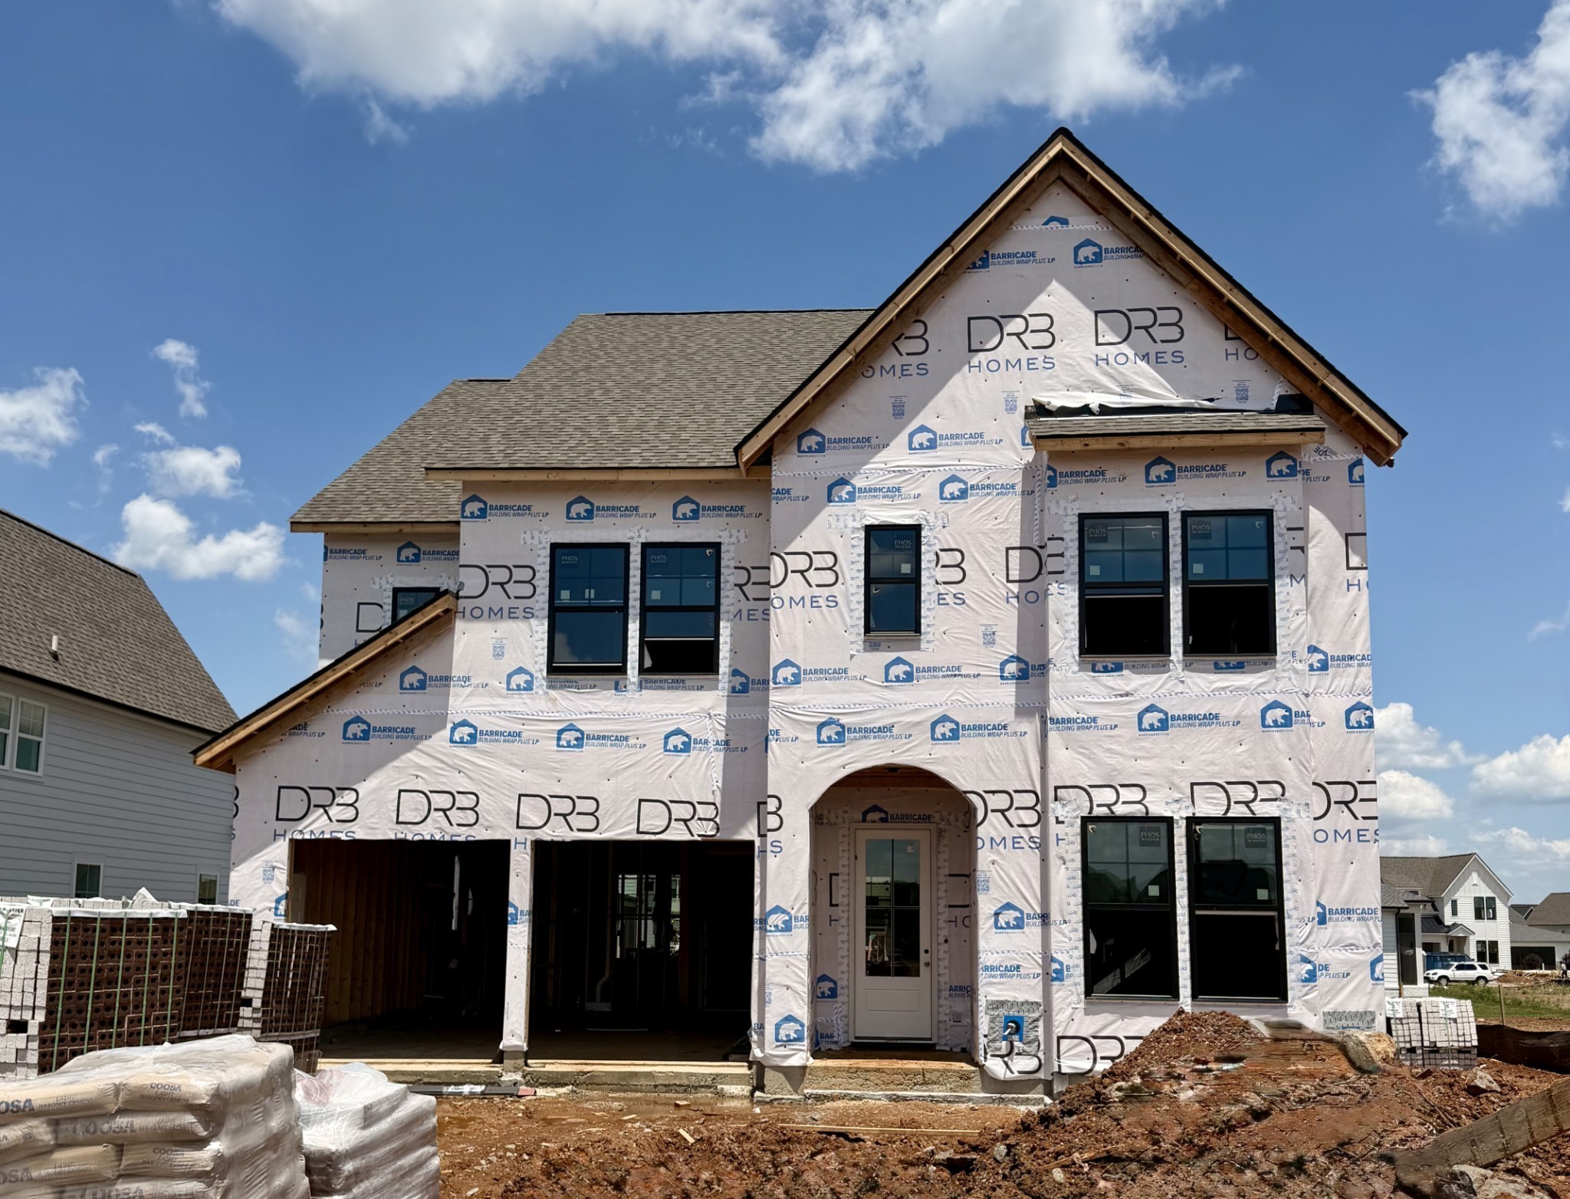
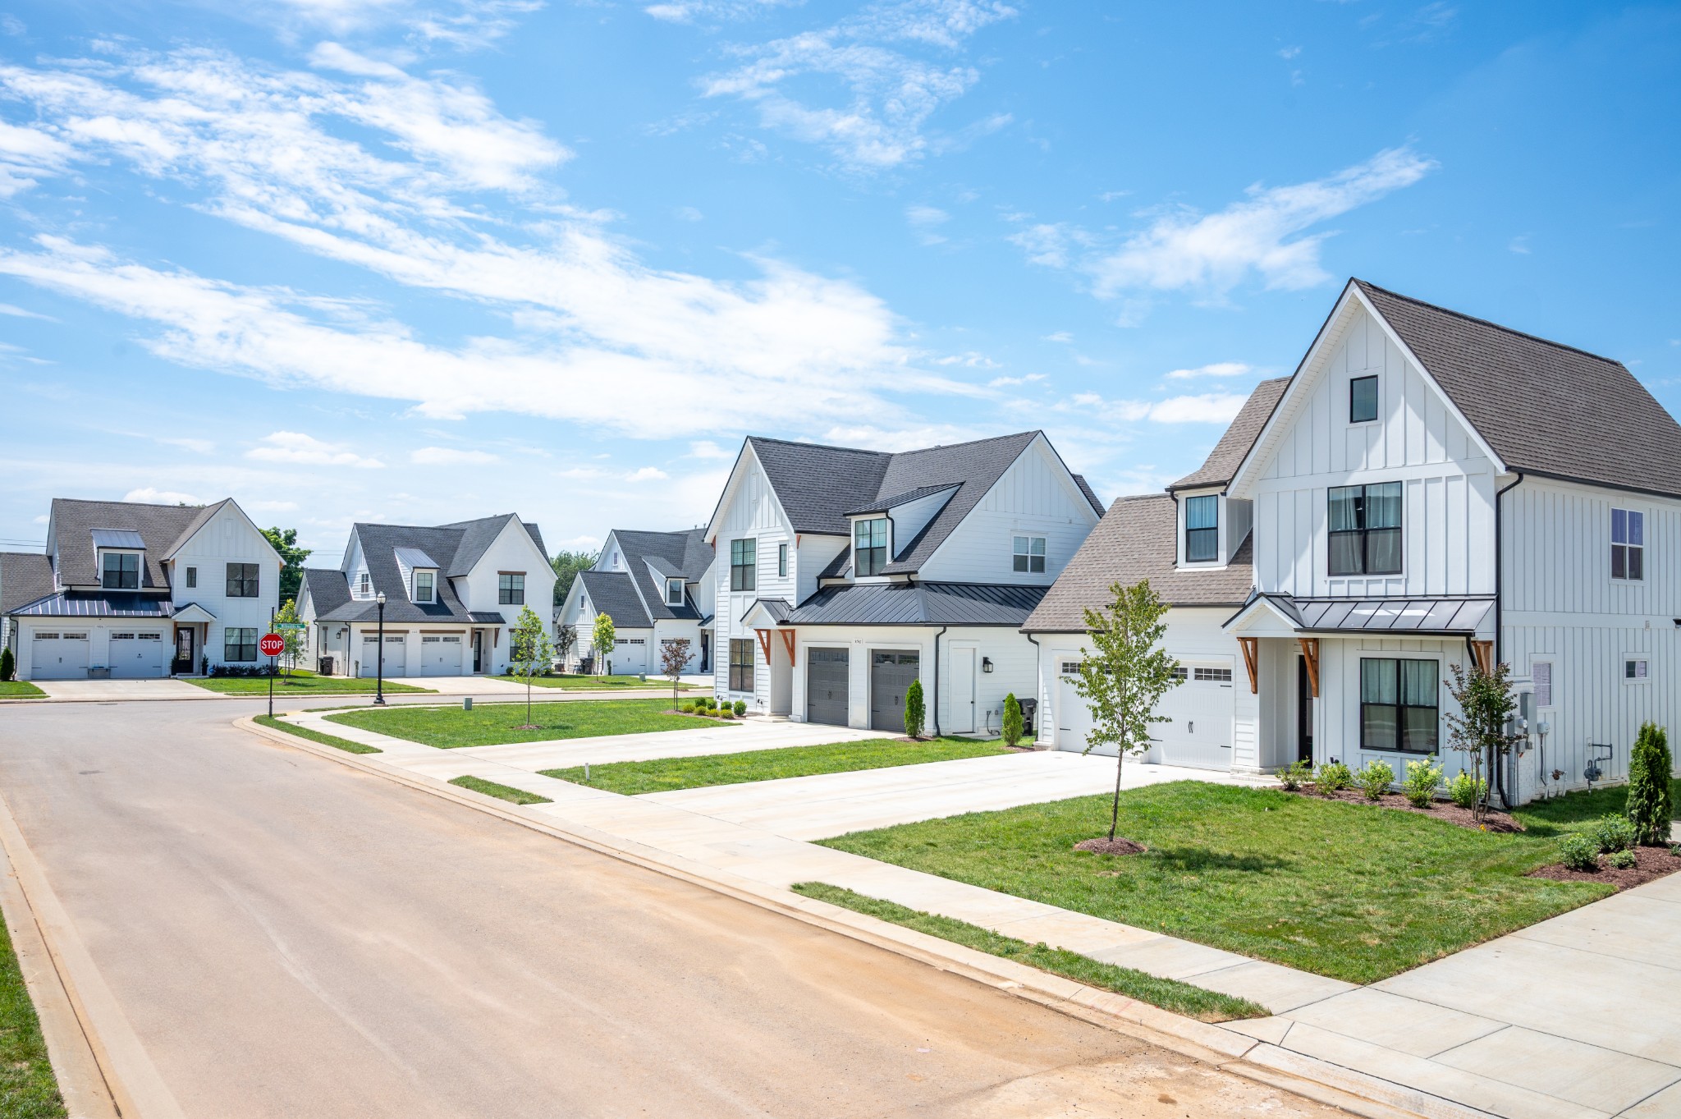
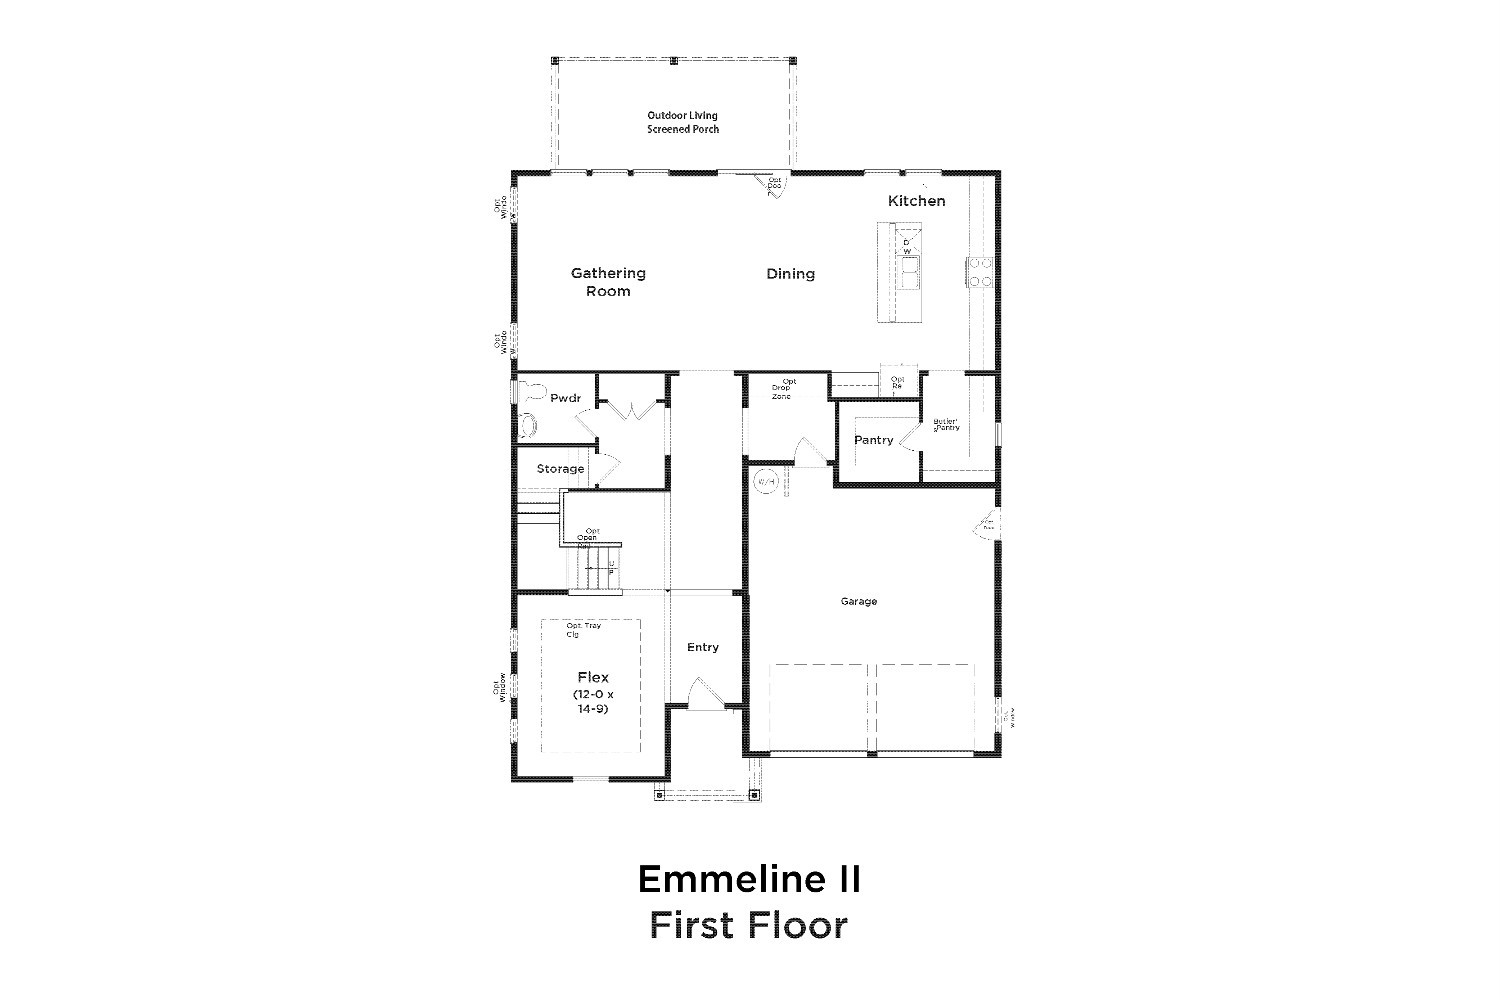
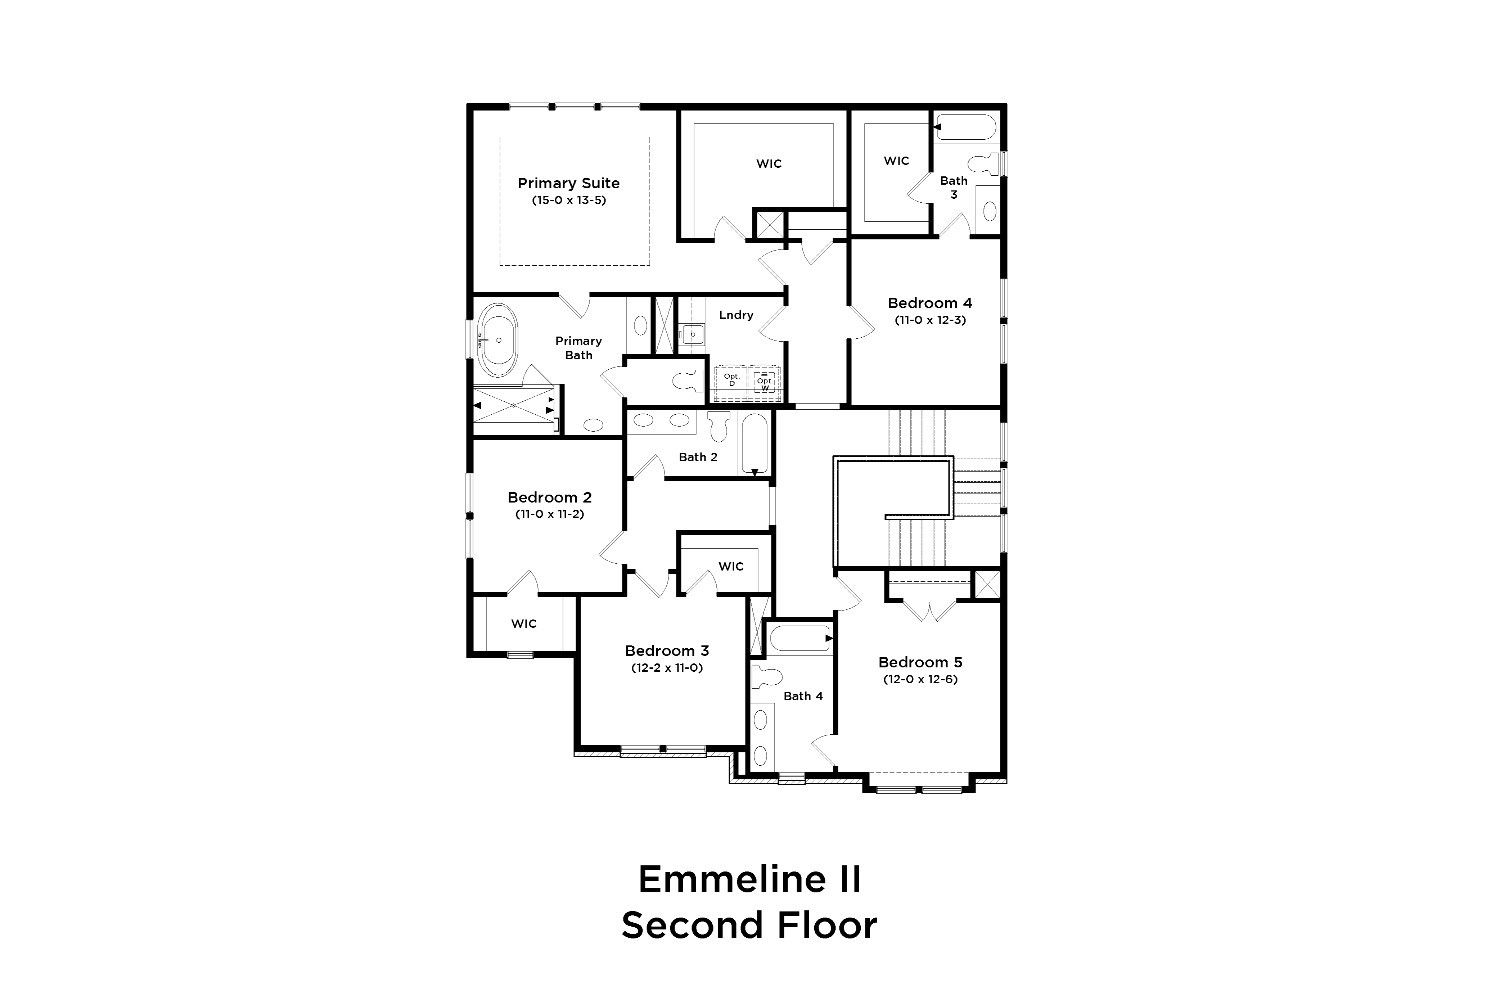
Welcome to Shelton Square! Step into the thoughtfully designed EMMELINE Floorplan featuring design upgrades that you won't want to miss! The first floor features a large gathering room, an open dining area, and a flex space that can be personalized to meet your specific needs. The luxurious kitchen is a highlight of the home, with a walk-in pantry and nearby access to the spacious screened-in rear porch with a gas fireplace for outdoor living. A family entry, drop zone, and powder room add everyday convenience. Upstairs, the spacious primary suite offers a relaxing retreat with a luxurious bath and walk-in closet. 4 additional bedrooms, well-placed baths, and a centrally located laundry room provide comfort and functionality while the open-to-below design enhances the home’s airy feel. A perfect blend of style, space, and smart living. Shelton Square Community Highlights: Premium built homes with screened in porches, vaulted ceilings, upgraded kitchens, and white brick exteriors featuring black and cedar accents. Prime Murfreesboro location, close to everything that matters to your lifestyle. Luxurious community amenities: Large pool, modern fitness center, clubhouse, dog park, and more! Homesites are limited at Shelton Square, so don't wait to schedule your visit and lock down your new home! Minutes to Publix, shopping, and dining on Veterans Pkwy! HOA includes lawn care. Call 615 719-9248 to schedule a private appointment.

$5,389/mo

Est. mortgage payment based on a $809,990 home price.

All estimates are provided by Luxury Presence for informational purposes only. Actual amounts may vary.

Additional information

MLS® ID
3595948
Available since
October 1, 2026

Interior Features

Bedrooms
5
Bathrooms
5
Fireplace
Yes
Cooling
Yes
Heating
Yes
Basement
No

Other Property Details

Taxes
$1
Tax Frequency
Annually
Association Fee Frequency
Monthly
Secondary Association Fee
$250
Garage
Yes
Pets Allowed
Yes
New Construction
Yes
55+/Senior Community
No

Listings courtesy of Middle Tennessee Regional Multiple Listing Service as distributed by MLS GRID

All information deemed reliable but not guaranteed and should be independently verified. All properties are subject to prior sale, change or withdrawal. Neither listing broker(s) nor The Milam Group shall be responsible for any typographical errors, misinformation, misprints and shall be held totally harmless. Properties displayed may be listed or sold by various participants in the MLS.

Based on information submitted to the MLS GRID as of 3:10 AM UTC on 9/29/2026. All data is obtained from various sources and may not have been verified by broker or MLS GRID. Supplied Open House Information is subject to change without notice. All information should be independently reviewed and verified for accuracy. Properties may or may not be listed by the office/agent presenting the information.

©2026
Middle Tennessee Regional Multiple Listing Service . All rights reserved.

DMCA Notice


Powered by Luxury Presence