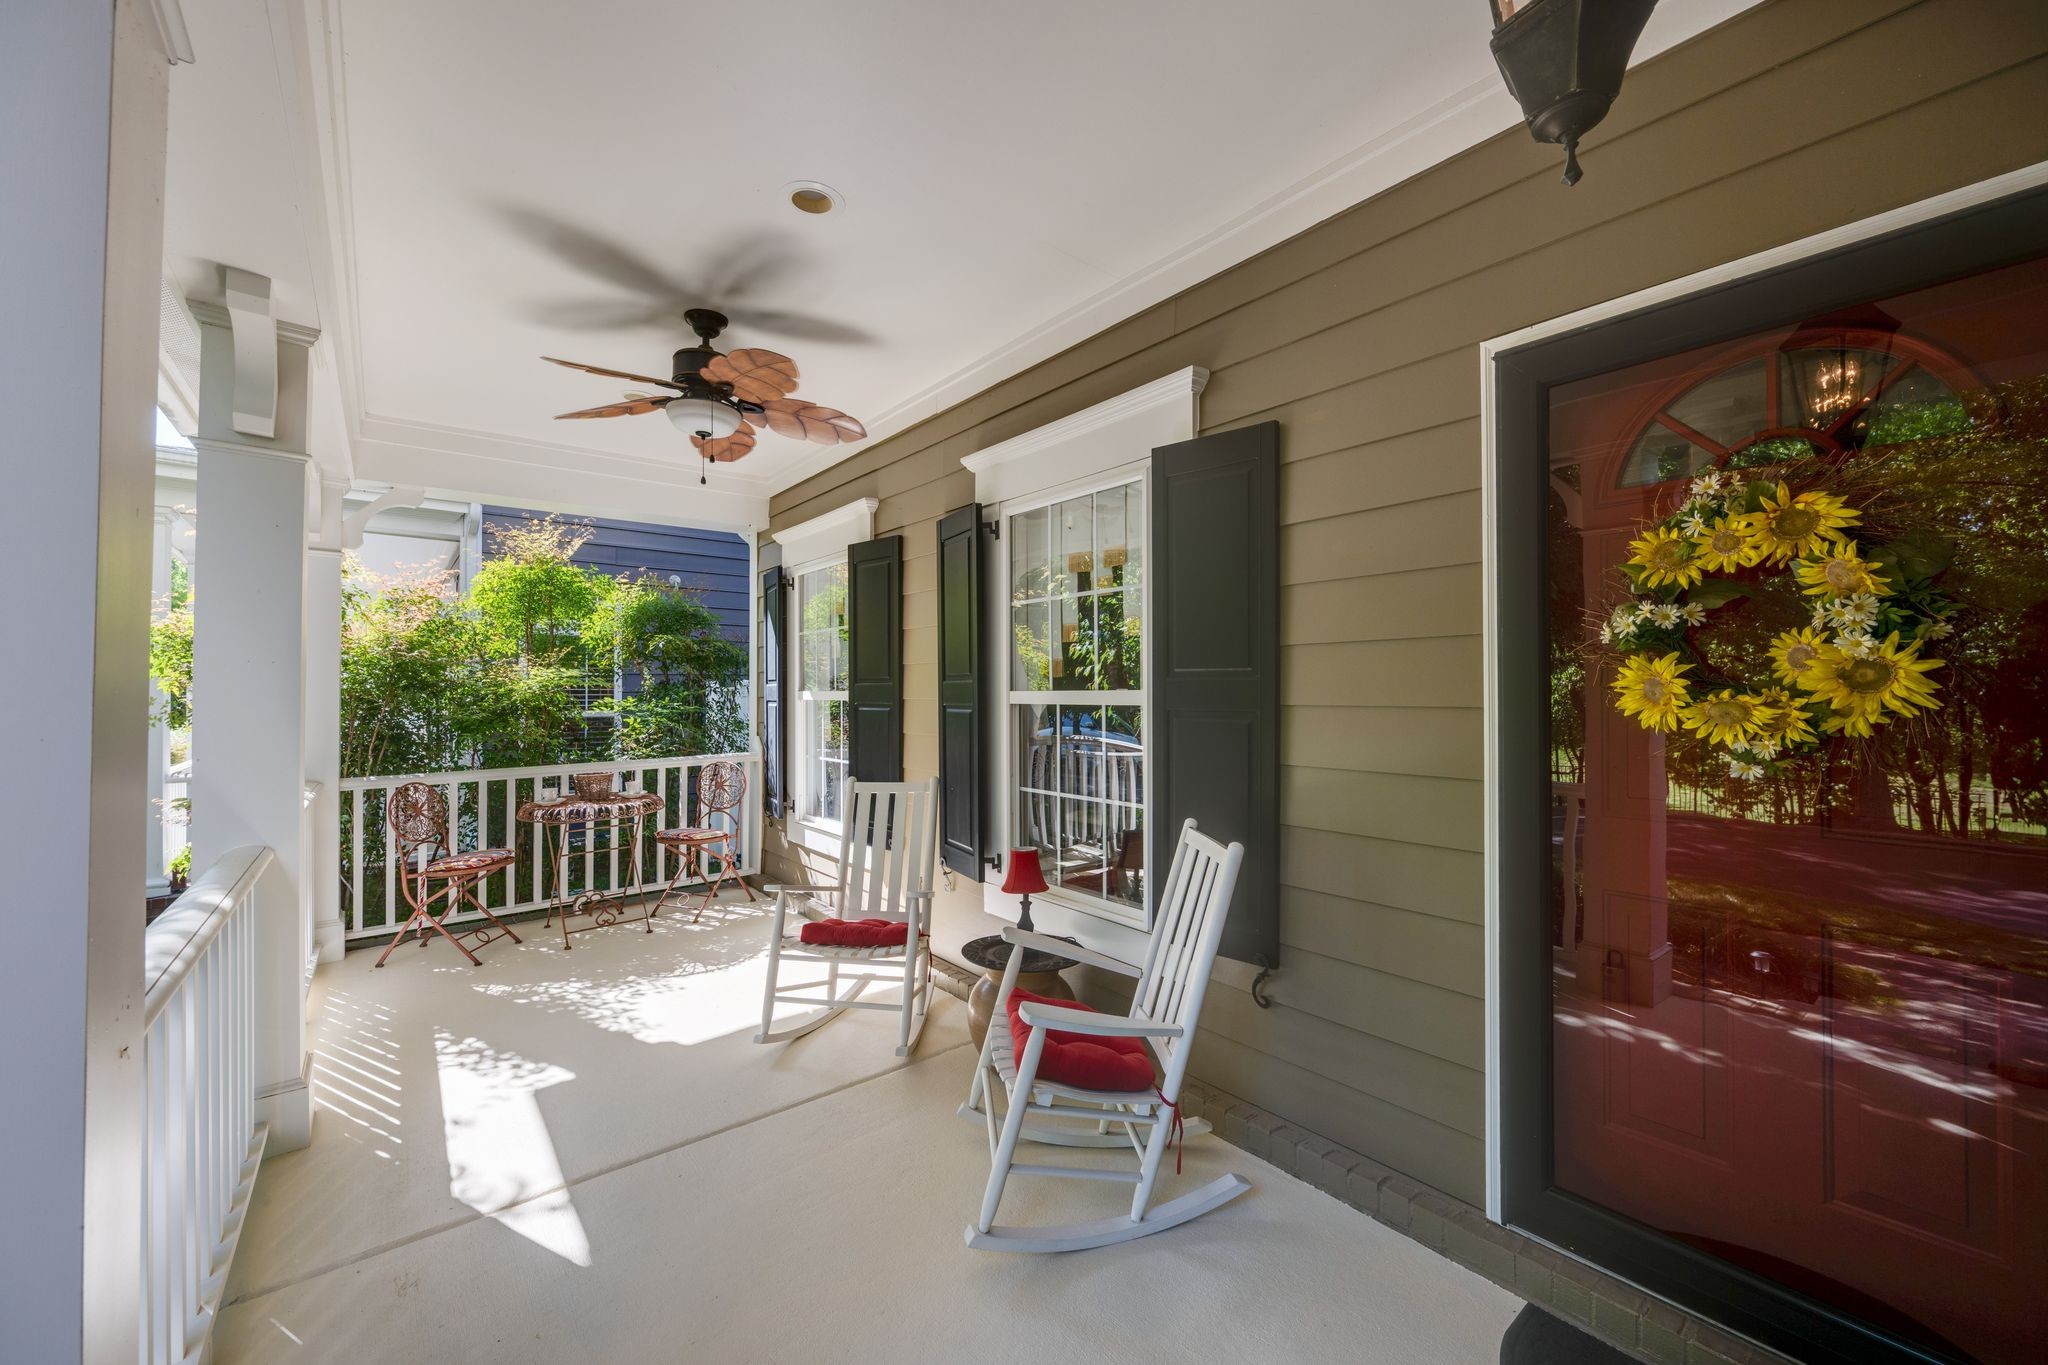
Property photo 1
Property photo 2
Property photo 3
Property photo 4
Property photo 5
4 Beds
4 Baths
4,138 sqft

$1,100,000

708 Pebble Springs Dr, Franklin TN, 37067

Price per sqft$265.83
Built in2002
Property size4,138 sqft
Property typeResidential
Courtesy of Parks Compass, Mason Dills Listing Contact: 6158667112

Overview

Sold

Closed

Listed May 26, 2026

Updated Jun 3

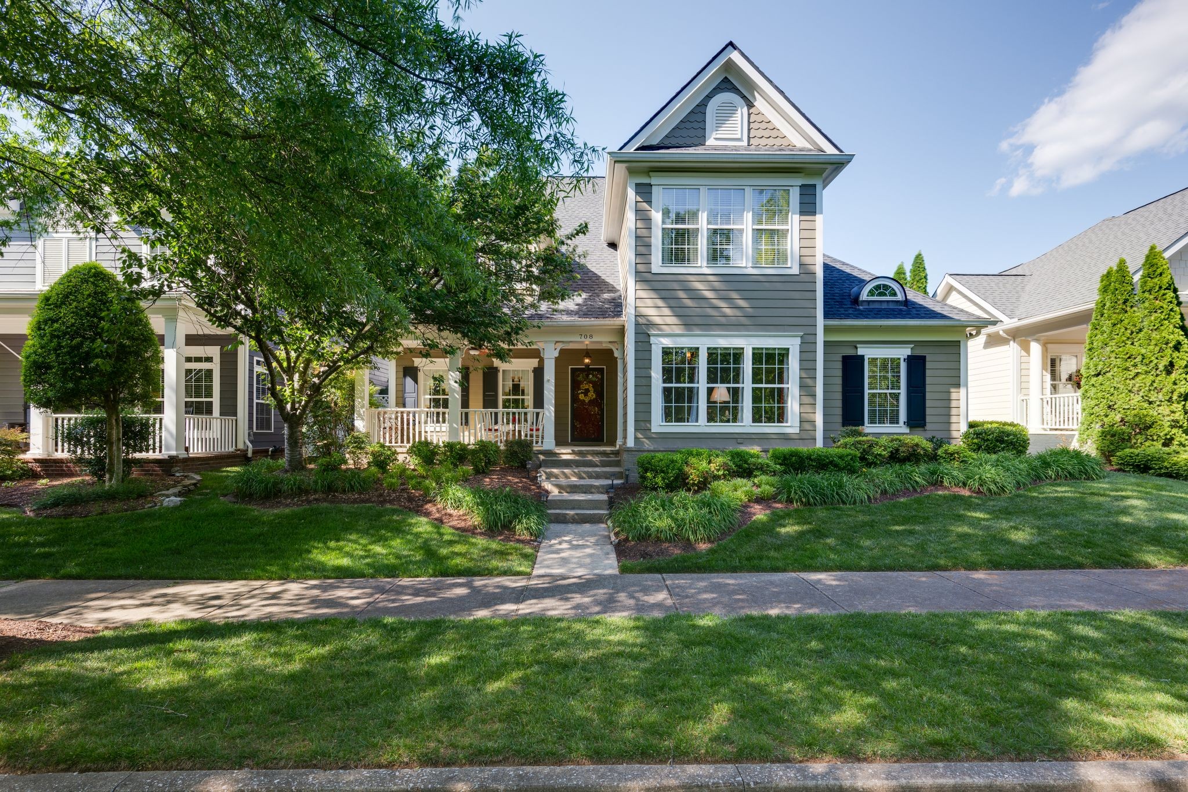
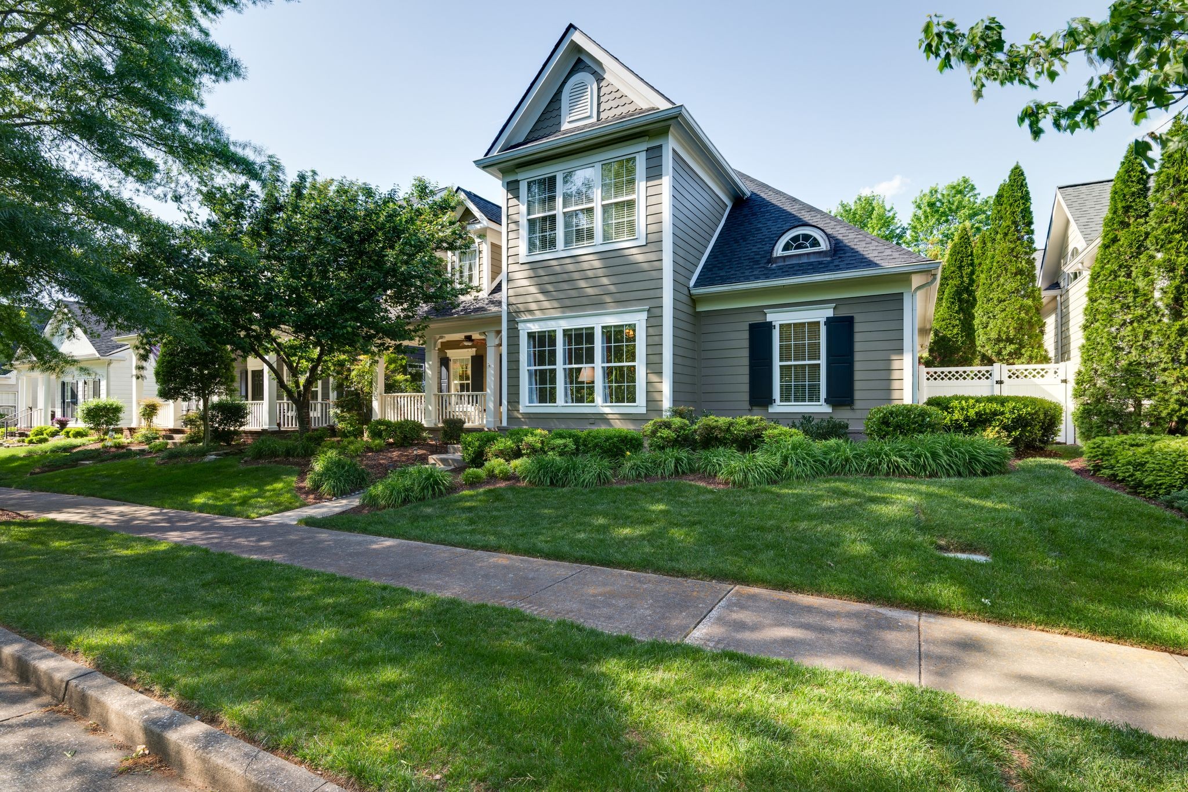
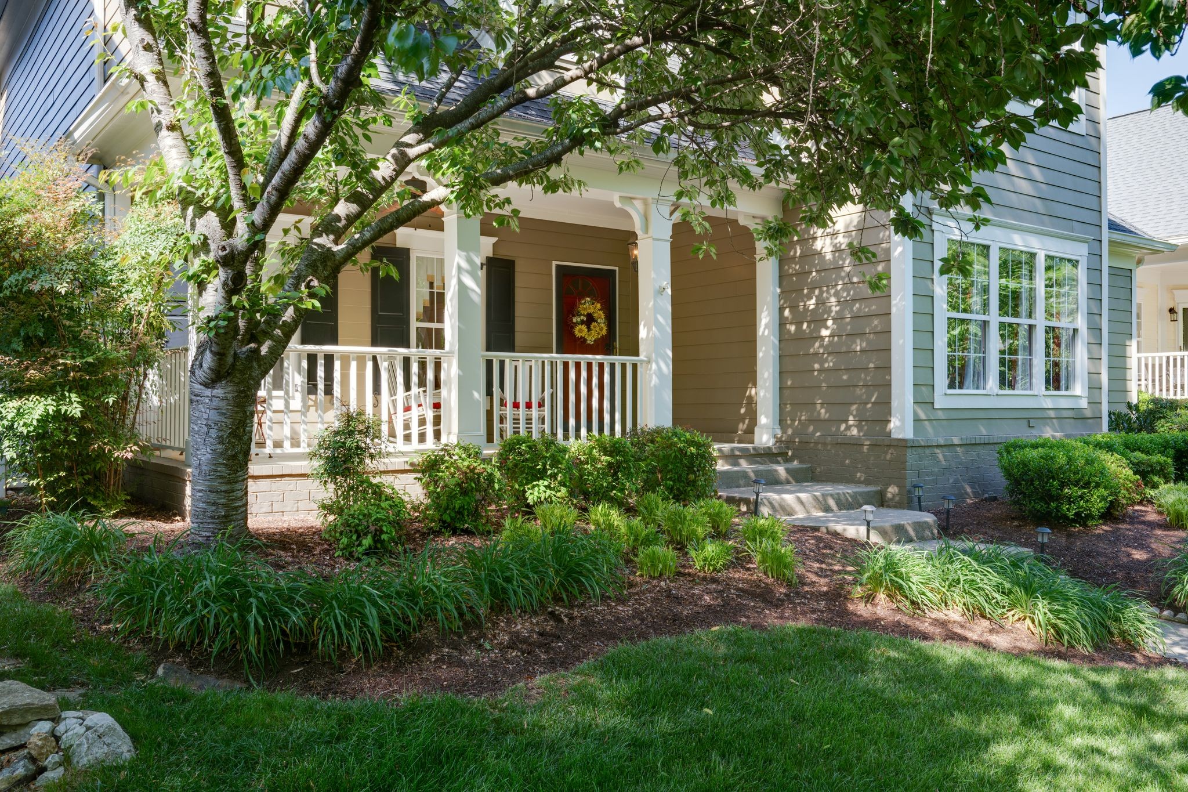
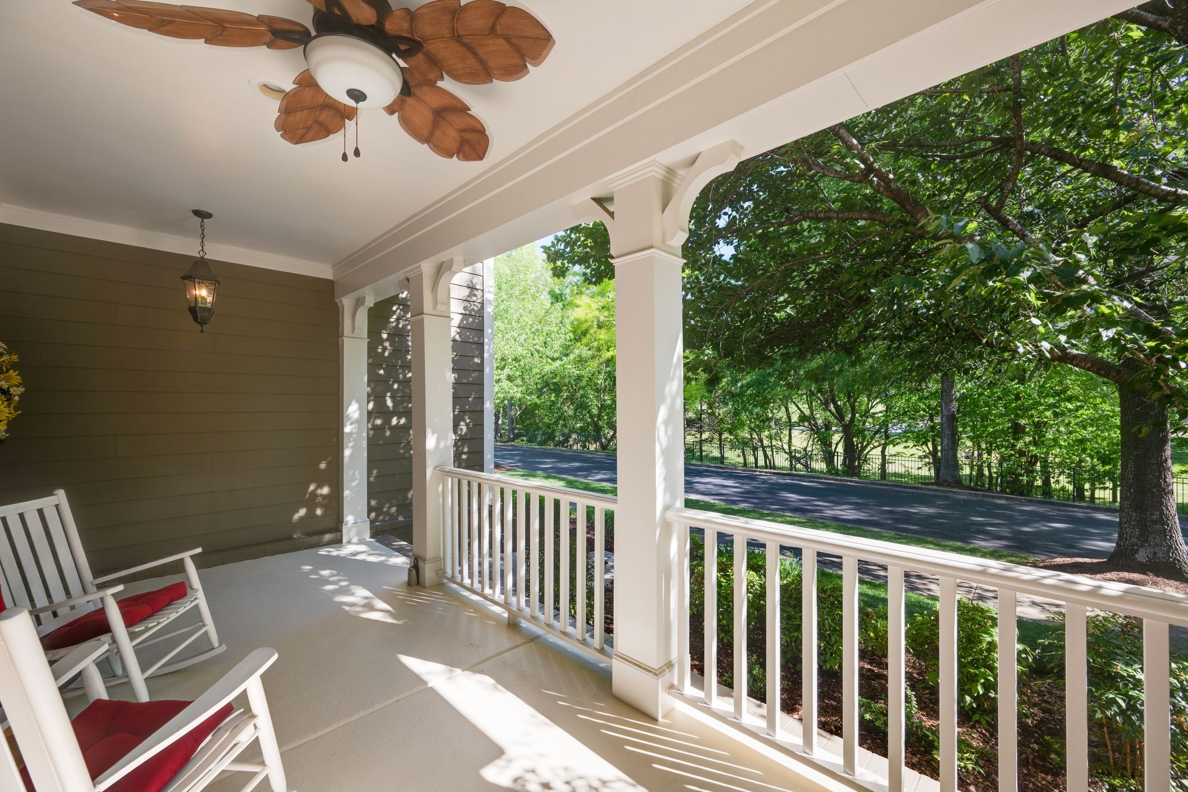
Welcome to this charming cottage-style home nestled in the highly sought-after Ashton Park, a gated community known for its peaceful setting and convenient access to Cool Springs shopping, dining, and everyday conveniences. A covered front porch invites you inside, where an entry foyer greets you with warmth and thoughtful design. To the left, a formal dining room provides an elegant setting for gatherings, while to the right, a formal living room or home office offers flexible space to suit your needs. Continuing into the home, the spacious kitchen overlooks the great room and breakfast area, creating a highly desirable open-concept layout ideal for both everyday living and entertaining. The great room also offers additional access to the outdoor living areas, seamlessly blending indoor and outdoor spaces. The primary suite is conveniently located on the main level and serves as a private retreat, complete with two walk-in closets and an en-suite bathroom. The primary bedroom also offers direct access to the covered back patio and backyard, creating a peaceful extension of the living space. The laundry room is also thoughtfully positioned on the main level for added convenience. Upstairs, you’ll find two additional bedrooms with abundant storage, along with a large bonus room located over the garage. This versatile space can serve as a fourth bedroom, media room, home gym, or game room, offering flexibility to meet a variety of needs. Outdoor living is a highlight of this home, featuring a huge wraparound covered patio at the rear—ideal for relaxing, entertaining, or enjoying quiet evenings. The yard is spacious and private. An oversized two-car garage with epoxy flooring completes the home, offering both function and style. The roof is only 4 years old on this amazing home, and has a 10-year transferable labor warranty! With its cottage charm, functional layout, prime location within Ashton Park, and nationally ranked Ravenwood High zone, this home is unique.

Additional information

MLS® ID
3221569

Interior Features

Bedrooms
4
Bathrooms
4
Fireplace
Yes
Cooling
Yes
Heating
Yes
Basement
No

Exterior Features

Lot Size
0.17 Acres

Other Property Details

Taxes
$4,262
Tax Frequency
Annually
Association Fee Frequency
Monthly
Garage
Yes
55+/Senior Community
No

Listings courtesy of Middle Tennessee Regional Multiple Listing Service as distributed by MLS GRID

All information deemed reliable but not guaranteed and should be independently verified. All properties are subject to prior sale, change or withdrawal. Neither listing broker(s) nor The Milam Group shall be responsible for any typographical errors, misinformation, misprints and shall be held totally harmless. Properties displayed may be listed or sold by various participants in the MLS.

Based on information submitted to the MLS GRID as of 2:57 PM UTC on 6/3/2026. All data is obtained from various sources and may not have been verified by broker or MLS GRID. Supplied Open House Information is subject to change without notice. All information should be independently reviewed and verified for accuracy. Properties may or may not be listed by the office/agent presenting the information.

©2026
Middle Tennessee Regional Multiple Listing Service . All rights reserved.

DMCA Notice


Powered by Luxury Presence