Property photo 1
Property photo 2
Property photo 3
Property photo 4
Property photo 5
5 Beds
6 Baths
5,050 sqft

$2,399,900

82 Poteat Pl, Franklin TN, 37064

Price per sqft$475.23
Built in2026
Property size5,050 sqft
Property typeResidential
Courtesy of Celebration Homes, Anne Rainey Listing Contact: 6154852828

Overview

Active

Listed Oct 8, 2026

Updated 28h ago

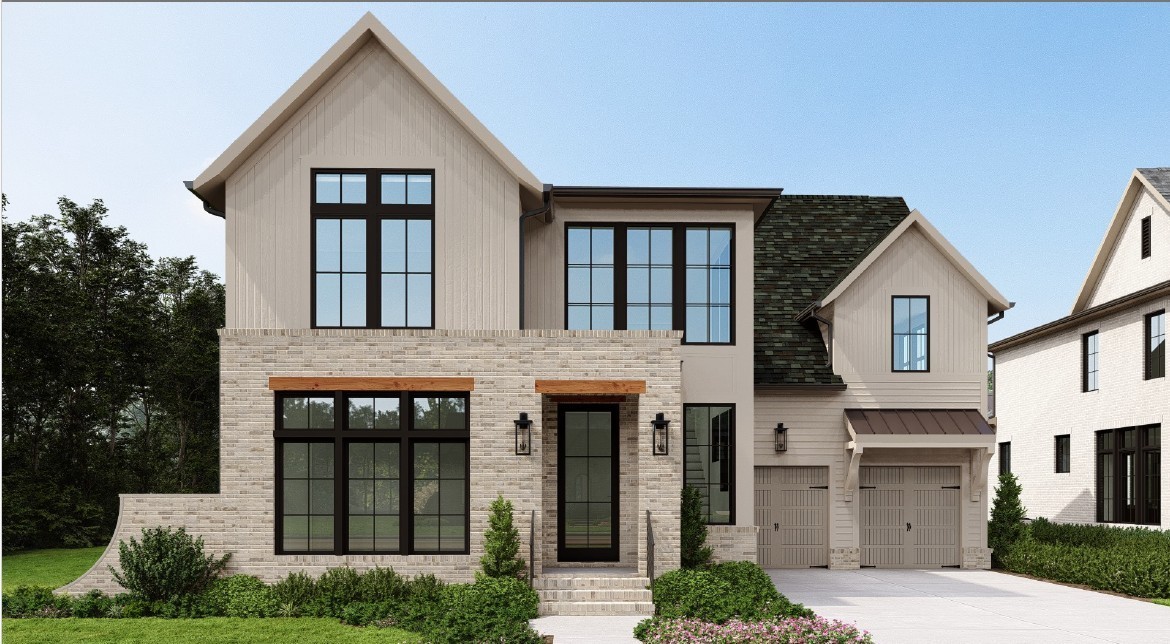
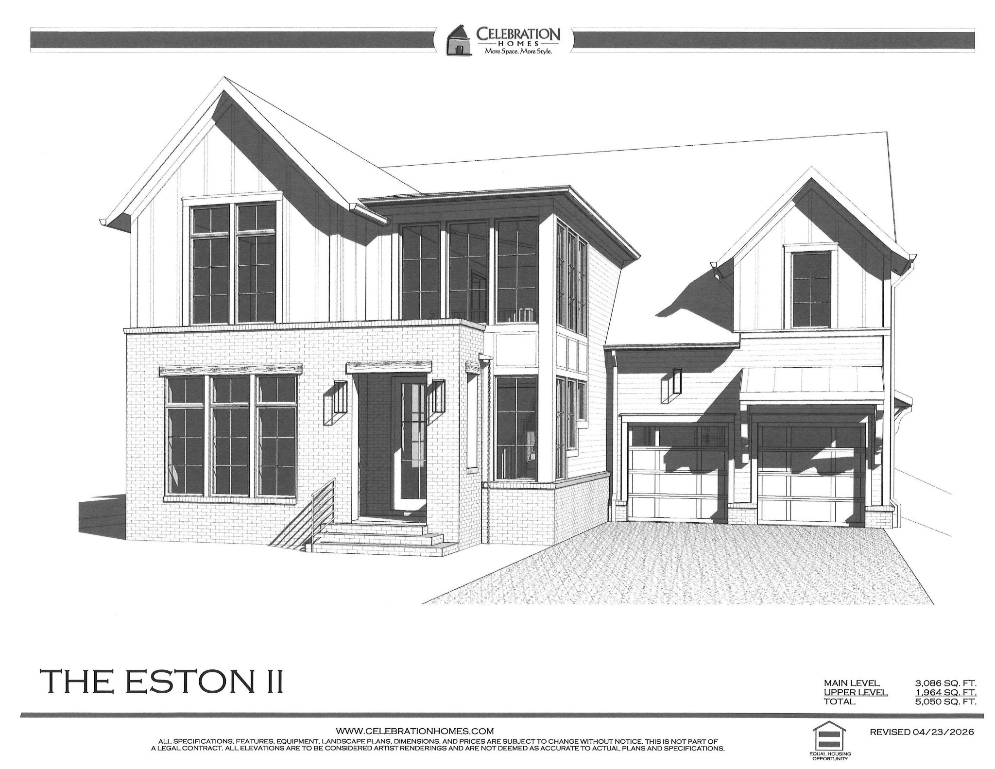
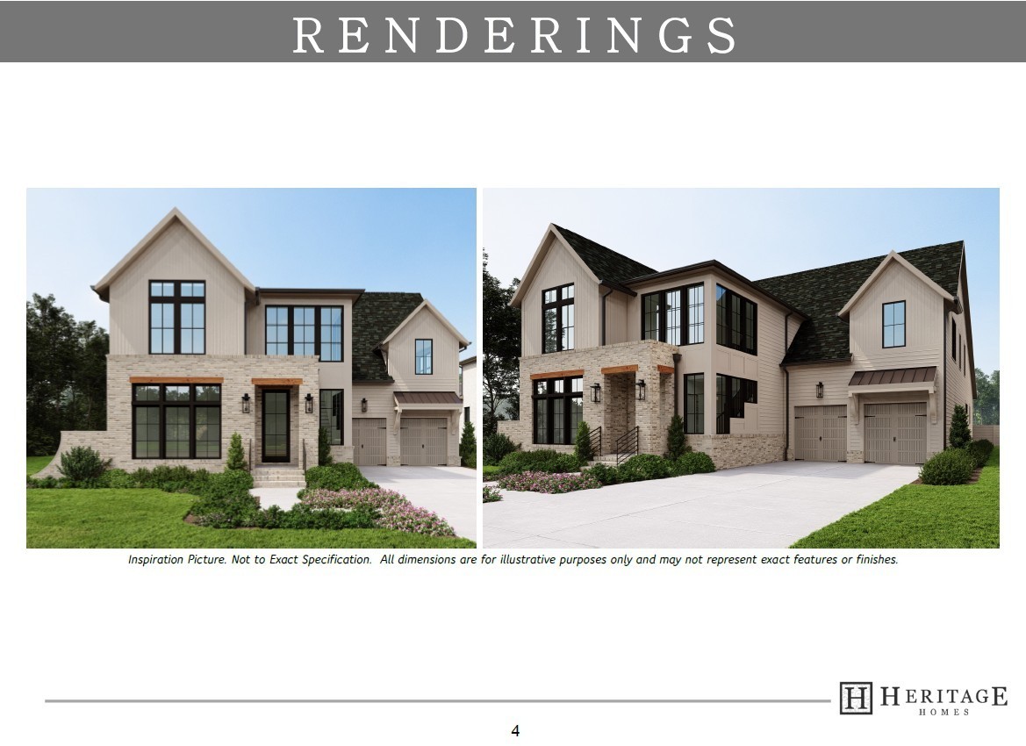
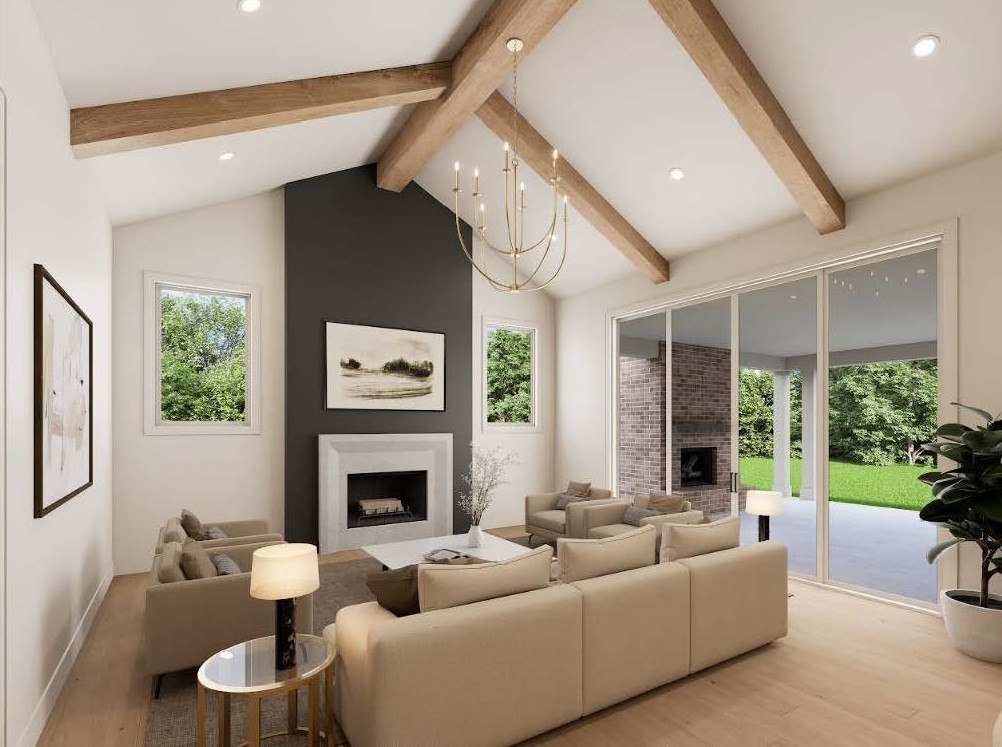
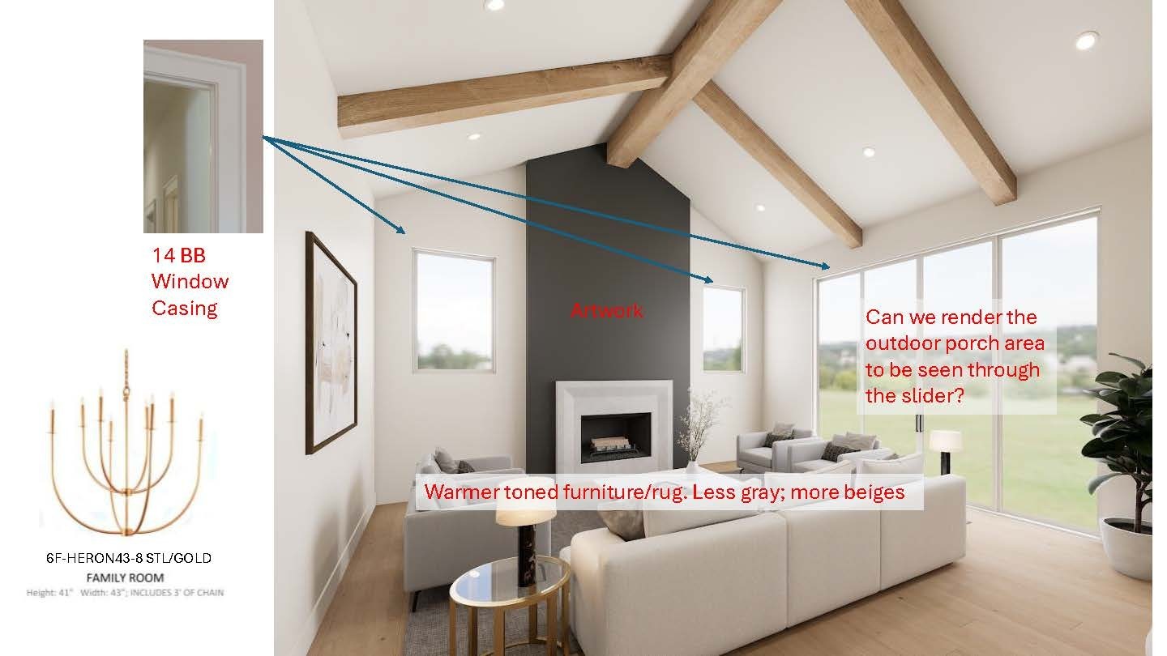
Welcome Home to Heritage Homes' One-of-a-Kind Custom Plan in Monticello, located in the heart of Franklin. Just take the sidewalk to walking trail leading into Historic Downtown Franklin. Heritage Homes is a Local Builder known for attention to detail & building with integrity. Here are a few highlights and elegant details that set us apart: 5050 Square Feet with 3086 Feet on the Main Level!! The Inviting 2-Story Grand Entry has 10 Windows! This Wow Factor Leads to the Greeting Room and Gallery Wet Bar with Ice Maker, Sink and Fridge. Adjacent to the Gallery is a Beautiful Large Library/Study or Music Room for Grand Piano. This room can be private with Iron Pockets Doors. The Impressive Great Room with 18 Ft. Vault, Stained Beams and a 12 ft. slider that opens to a Large Covered Porch with Fireplace and View of Private Backyard. This Room, open for entertaining, includes Gourmet Kitchen equipped with Paneled Fridge, 48" Thermador Gas- Range with Pot Filler + more. A fully equipped Scullery, Butler's Pantry or Secondary Kitchen includes all appliances as well. The Extra-Large Laundry Room loaded with cabinets includes Dog Bath. The Primary Suite has a 16 ft. Vault Ceiling with stained beams. This room has access to back porch where there is an outdoor kitchen with True-Flame Grill and Fridge. Conveniently, there is another main level Bedroom Suite as well. 2nd Level has 3 Bedroom Suites and a full laundry room. All Bedrooms Open to a Comfortable Loft with Arched Bookcases. The Retreat or Game Room/ Media Room includes a fun cozy hideaway nook for Children/Grandchildren's slumber parties. A Large Walk-in Storage Area Completes the 2nd level perfectly. Construction details and materials include aluminum clad windows, exterior walls are framed 2x6. Many exterior walls have Rockwool Insulation, 7" plank flooring, 3-car insulated garage with storage cubbies and pedestrian door, west side privacy fence + more. See Link to Our Design Book!

$15,967/mo

Est. mortgage payment based on a $2,399,900 home price.

All estimates are provided by Luxury Presence for informational purposes only. Actual amounts may vary.

Additional information

MLS® ID
3614608
Available from
October 17, 2026

Interior Features

Bedrooms
5
Bathrooms
6
Fireplace
Yes
Cooling
Yes
Heating
Yes
Basement
Yes

Exterior Features

Lot Size
0.35 Acres

Other Property Details

Association Fee Frequency
Monthly
Secondary Association Fee
$1,200
Garage
Yes
55+/Senior Community
No

Listings courtesy of Middle Tennessee Regional Multiple Listing Service as distributed by MLS GRID

All information deemed reliable but not guaranteed and should be independently verified. All properties are subject to prior sale, change or withdrawal. Neither listing broker(s) nor The Milam Group shall be responsible for any typographical errors, misinformation, misprints and shall be held totally harmless. Properties displayed may be listed or sold by various participants in the MLS.

Based on information submitted to the MLS GRID as of 6:14 PM UTC on 10/9/2026. All data is obtained from various sources and may not have been verified by broker or MLS GRID. Supplied Open House Information is subject to change without notice. All information should be independently reviewed and verified for accuracy. Properties may or may not be listed by the office/agent presenting the information.

©2026
Middle Tennessee Regional Multiple Listing Service . All rights reserved.

DMCA Notice


Powered by Luxury Presence