Property photo 1
Property photo 2
Property photo 3
Property photo 4
Property photo 5
3 Beds
3 Baths
2,558 sqft

$1,245,000

900 Mississippi Avenue, Chattanooga TN, 37405

Price per sqft$486.71
Built in1900
Property size2,558 sqft
Property typeResidential
Courtesy of Greater Downtown Realty dba Keller Williams Realty, Jay Robinson Listing Contact: 4239036404

Overview

Active

Listed Oct 1, 2026

Updated 3 days ago

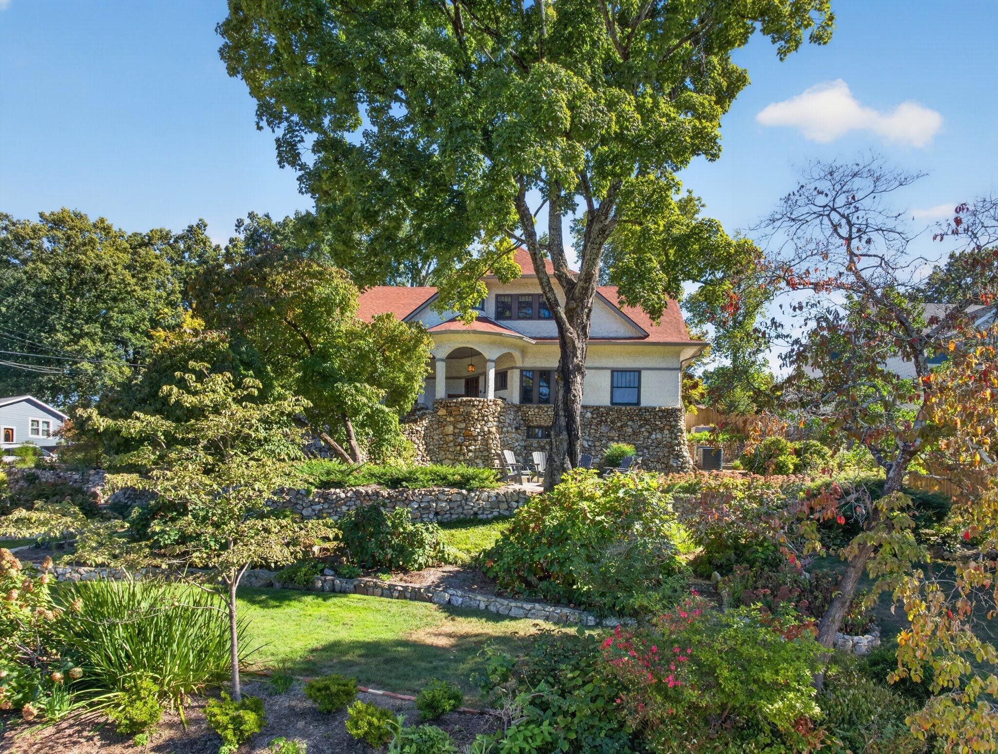
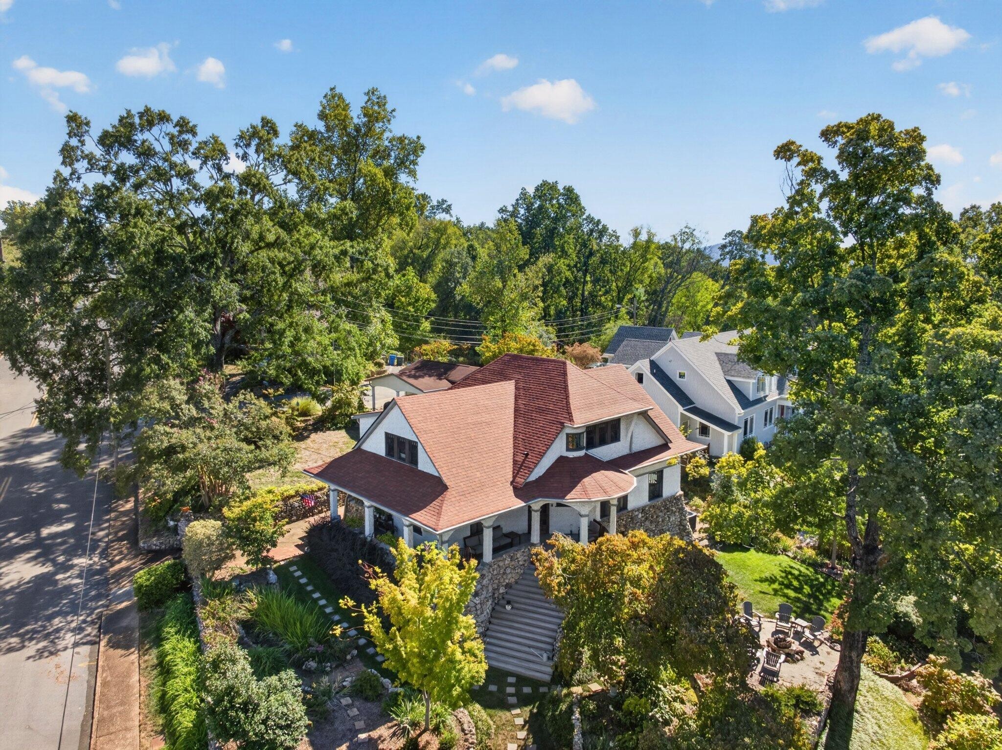
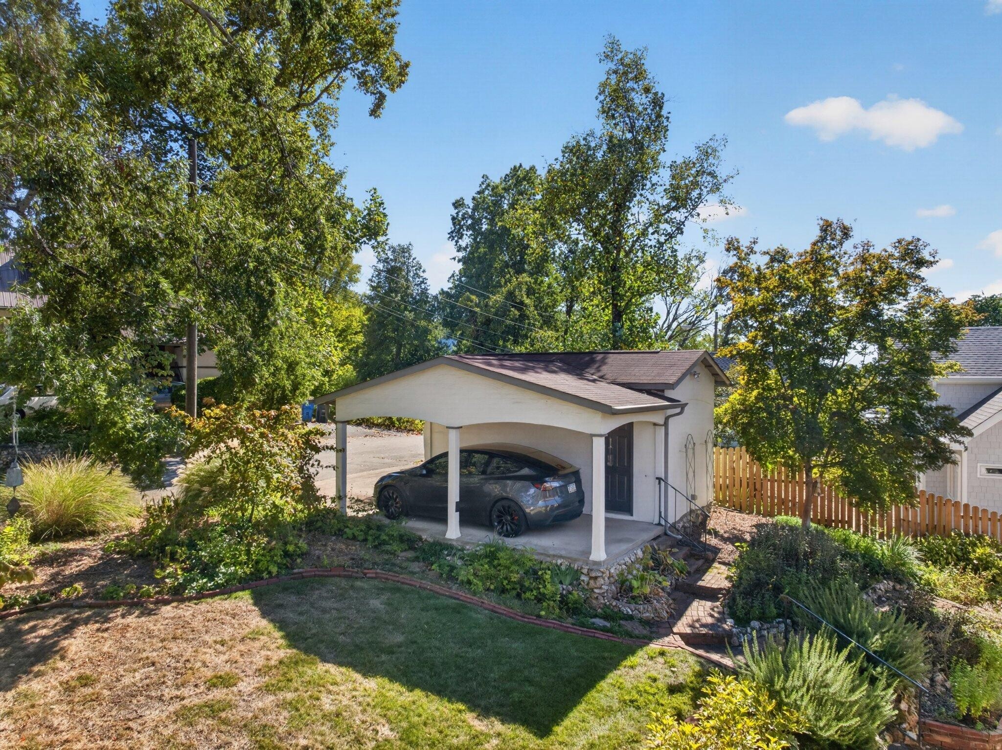
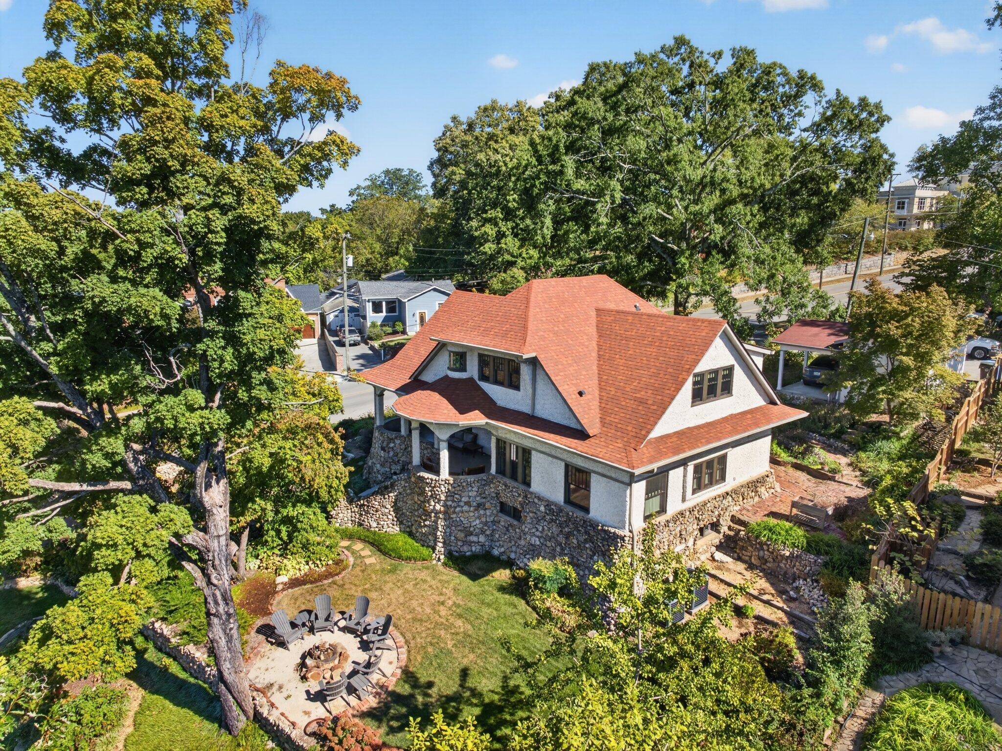
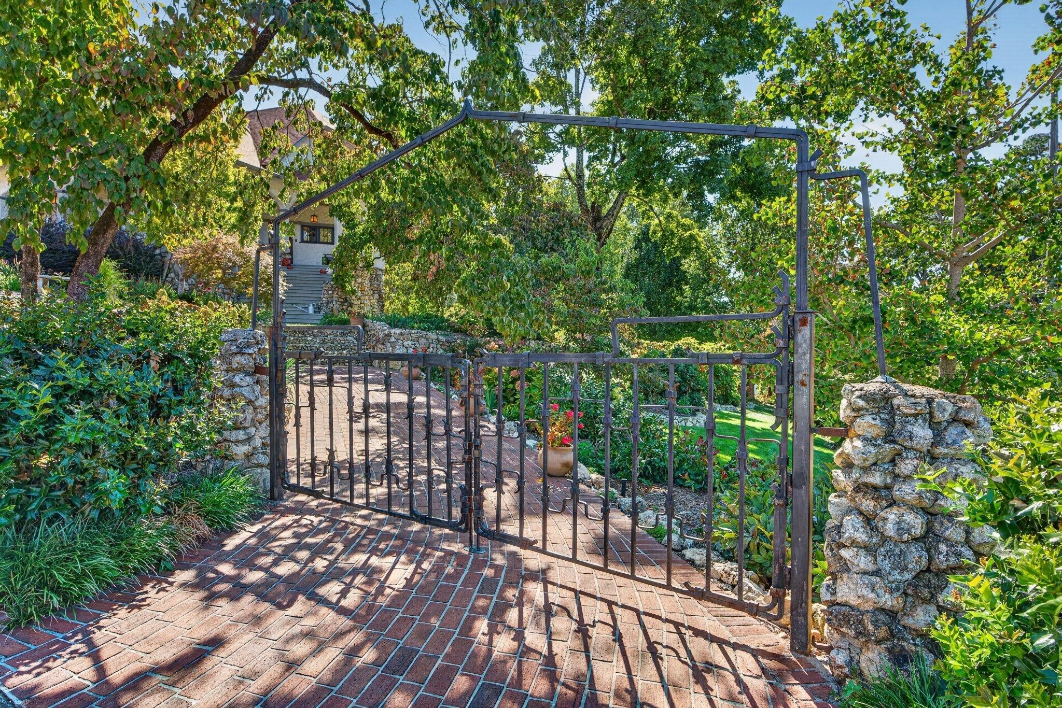
Originally built in 1903, no detail was overlooked in the meticulous updating of this stunning 3 bedroom, 2.5 bath home positioned on a corner lot within walking distance of Normal Park Elementary School and close to additional schools, parks, hospitals, the Chattanooga Golf and Country Club, the shopping and restaurants of the North Shore and downtown Chattanooga. This charming home simply exudes curb appeal with its wrap-around covered porch, brick walkways, stone retaining walls and mature landscaping. It also has a coveted detached single garage with EV charging station and an adjoining carport. The interior is even more impressive, as the sellers took great care in the re-design and custom finishes, seamlessly melding the old with the new. You will love the original doors and hardware, window casings, fireplace mantel and hardwood floors, while also appreciating the new open floor plan, custom woodwork and cabinetry, period appropriate lighting, beautiful Carrera marble countertops and more. Your tour of the main level begins with entry to a foyer area with a gas fireplace that leads to the formal dining room to the left, and the open living room and kitchen to the right. The living room has a coffered ceiling and plenty of windows providing wonderful natural light and views of the lush setting. The kitchen will delight the home gourmet with its large center island with soapstone countertop and pendant lighting. The perimeter countertops are marble with marble subway tile backsplash, and high-end stainless appliances include a Dacor fridge, gas cooktop with pot-filler and double wall ovens, as well as GE Monogram under-counter microwave and dishwasher. Under-cabinet lighting and a hidden walk-in pantry add to the appeal. A hallway leads to the mudroom which has access to the rear path to the garage/carport, a handsome office with built-in corner cabinetry and the powder room with basket weave marble tile floor and marble vanity.

$8,283/mo

Est. mortgage payment based on a $1,245,000 home price.

All estimates are provided by Luxury Presence for informational purposes only. Actual amounts may vary.

Additional information

MLS® ID
3610147

Interior Features

Bedrooms
3
Bathrooms
3
Fireplace
Yes
Cooling
Yes
Heating
Yes
Basement
Yes

Exterior Features

Lot Size
0.33 Acres

Other Property Details

Taxes
$5,646
Tax Frequency
Annually
Garage
Yes
55+/Senior Community
No

Listings courtesy of Middle Tennessee Regional Multiple Listing Service as distributed by MLS GRID

All information deemed reliable but not guaranteed and should be independently verified. All properties are subject to prior sale, change or withdrawal. Neither listing broker(s) nor The Milam Group shall be responsible for any typographical errors, misinformation, misprints and shall be held totally harmless. Properties displayed may be listed or sold by various participants in the MLS.

Based on information submitted to the MLS GRID as of 4:22 AM UTC on 10/8/2026. All data is obtained from various sources and may not have been verified by broker or MLS GRID. Supplied Open House Information is subject to change without notice. All information should be independently reviewed and verified for accuracy. Properties may or may not be listed by the office/agent presenting the information.

©2026
Middle Tennessee Regional Multiple Listing Service . All rights reserved.

DMCA Notice


Powered by Luxury Presence